NEW PRICE! Sellers have made a significant $26,000 price improvement. Don’t miss your opportunity to make this home yours! This classic-style farmhouse has been exquisitely Renovated into the forever home you’ve been waiting for. From the inviting covered front porch with its natural wood ceiling to the thoughtfully updated interior, this stunning four-bedroom, two-and-a-half-bath home offers four levels of living space filled with natural light, luxury flooring, tile, and plush carpeting throughout. 3 Outside buildings, a Tesla Universal Wall Connector (Level 2 EV charger). The main level features a bright, open-concept floor plan with a spacious living room highlighted by an electric fireplace feature wall. A large opening to the kitchen and dining area creates the perfect flow for everyday living and entertaining. The beautifully designed kitchen offers white cabinetry, quartz countertops, a large island with blue lower cabinets and a sleek white quartz countertop, stainless steel appliances, a tiled backsplash, and a deep stainless-steel sink perfectly positioned beneath two windows. The island also provides breakfast seating for three or more. Just off the kitchen, you’ll find an oversized pantry, a convenient main-level mudroom and laundry area, access to the screened-in porch, a bonus room ideal for a home office or playroom, and a half bath. Also located on the main level is the impressive primary suite, featuring abundant natural light, a stately ceiling beam, a large walk-in closet, and a private ensuite with a double-sink vanity and a spacious walk-in shower with bench seating. The second level includes three additional bedrooms, including one with primary-sized proportions and a large walk-through closet, plus two more generously sized bedrooms with walk-in closets. A beautifully finished full bath with tile and a double-sink vanity completes this level. The third floor provides even more flexible living space with a large, finished room ideal for a media room, game room, playroom, home office, or hobby space, along with access to unfinished attic storage. The lower level is finished, and ready for your vision, offering endless possibilities for additional living space, storage, a workshop, or recreation area. Outside, the expansive property includes a detached garage, shed, outside building, long double-wide driveway, newly constructed stone retaining wall, and a spacious deck with direct access to the primary suite. Major improvements include new septic tank, new septic lines installed, new plumbing, electrical systems, and much more, providing peace of mind while preserving the home’s timeless farmhouse charm. No HOA Public records reflect incorrect lot size/acreage. Please refer to the recorded plat/survey for accurate property dimensions and acreage. Buyer to verify. Conveniently located close to shopping, restaurants, and major commuter routes, this beautifully renovated home offers the space, character, updates, and flexibility today’s buyers are looking for.
Under contract
Price cut: $26K (8/27)
$599,000
4525 Salem Bottom Rd, Westminster, MD 21157
5beds
2,753sqft
Single Family Residence
Built in 1900
0.8 Acres Lot
$-- Zestimate®
$218/sqft
$-- HOA
What's special
Large walk-in closetStately ceiling beamStainless steel appliancesLong double-wide drivewayQuartz countertopsOversized pantryTiled backsplash
- 47 days
- 704
- 45
Zillow last checked:
Listing updated:
Listed by:
Benjamin Daniels 410-627-1196,
The KW Collective 4435741600,
Listing Team: The Ben Daniels Team, Co-Listing Team: The Ben Daniels Team,Co-Listing Agent: Michelle Williamson 443-745-6177,
The KW Collective
Source: Bright MLS,MLS#: MDCR2036792
Facts & features
Interior
Bedrooms & bathrooms
- Bedrooms: 5
- Bathrooms: 3
- Full bathrooms: 2
- 1/2 bathrooms: 1
- Main level bathrooms: 2
- Main level bedrooms: 1
Basement
- Area: 1001
Heating
- Forced Air, Electric
Cooling
- Central Air, Electric
Appliances
- Included: Microwave, Cooktop, Dishwasher, Dryer, Washer, Refrigerator, Water Heater, Electric Water Heater
- Laundry: Main Level
Features
- Crown Molding, Entry Level Bedroom, Family Room Off Kitchen, Open Floorplan, Kitchen Island, Kitchen - Table Space, Pantry, Upgraded Countertops, Walk-In Closet(s)
- Flooring: Carpet
- Doors: Storm Door(s)
- Windows: Double Hung
- Basement: Partially Finished
- Number of fireplaces: 1
- Fireplace features: Electric
Interior area
- Total structure area: 3,394
- Total interior livable area: 2,753 sqft
- Finished area above ground: 2,393
- Finished area below ground: 360
Property
Parking
- Total spaces: 5
- Parking features: Garage Faces Rear, Driveway, Detached
- Garage spaces: 1
- Uncovered spaces: 4
Accessibility
- Accessibility features: None
Features
- Levels: Four
- Stories: 4
- Exterior features: Extensive Hardscape, Stone Retaining Walls
- Pool features: None
- Has view: Yes
- View description: Other
Lot
- Size: 0.8 Acres
- Features: Level, Open Lot, Rear Yard
Details
- Additional structures: Above Grade, Below Grade, Outbuilding
- Parcel number: 0709002995
- Zoning: AGRIC
- Special conditions: Standard
Construction
Type & style
- Home type: SingleFamily
- Architectural style: Colonial,Farmhouse/National Folk
- Property subtype: Single Family Residence
Materials
- Vinyl Siding
- Foundation: Block, Stone
- Roof: Architectural Shingle
Condition
- Excellent
- New construction: No
- Year built: 1900
- Major remodel year: 2024
Utilities & green energy
- Sewer: On Site Septic
- Water: Well
Community & HOA
Community
- Security: Fire Sprinkler System
- Subdivision: Winfield
HOA
- Has HOA: No
Location
- Region: Westminster
Financial & listing details
- Price per square foot: $218/sqft
- Tax assessed value: $520,900
- Annual tax amount: $5,595
- Date on market: 8/5/2026
- Listing agreement: Exclusive Right To Sell
- Listing terms: Cash,Conventional,FHA,VA Loan
- Exclusions: Draperies, Freezer In Pantry
- Ownership: Fee Simple
Estimated market value
Not available
Estimated sales range
Not available
Not available
Price history
| Date | Event | Price |
|---|---|---|
| 9/9/2026 | Contingent | $599,000$218/sqft |
Source:  Bright MLS #MDCR2036792 Report a problem Bright MLS #MDCR2036792 Report a problem | ||
| 8/27/2026 | Price change | $599,000-4.2%$218/sqft |
Source: Bright MLS #MDCR2036792 Report a problem | ||
| 8/5/2026 | Listed for sale | $625,000+8.7%$227/sqft |
Source: Bright MLS #MDCR2036792 Report a problem | ||
| 6/3/2024 | Sold | $575,000+4.5%$209/sqft |
Source: Bright MLS #MDCR2019850 Report a problem | ||
| 5/14/2024 | Pending sale | $549,999$200/sqft |
Source: Bright MLS #MDCR2019850 Report a problem | ||
| 4/30/2024 | Price change | $549,999-4.3%$200/sqft |
Source: Bright MLS #MDCR2019850 Report a problem | ||
| 4/22/2024 | Listed for sale | $575,000+187.5%$209/sqft |
Source: Bright MLS #MDCR2019850 Report a problem | ||
| 5/5/2023 | Sold | $200,000-12.7%$73/sqft |
Source: Public Record Report a problem | ||
| 4/6/2023 | Price change | $229,000-16.7%$83/sqft |
Source: Bright MLS #MDCR2013344 Report a problem | ||
| 3/15/2023 | Listed for sale | $275,000+124.5%$100/sqft |
Source: Bright MLS #MDCR2013344 Report a problem | ||
| 5/21/2020 | Sold | $122,500-18.3%$44/sqft |
Source: Public Record Report a problem | ||
| 4/14/2020 | Pending sale | $149,900$54/sqft |
Source: RE/MAX Advantage Realty #MDCR182060 Report a problem | ||
| 12/19/2019 | Price change | $149,900-16.7%$54/sqft |
Source: RE/MAX Advantage Realty #MDCR182060 Report a problem | ||
| 4/3/2019 | Pending sale | $179,900$65/sqft |
Source: RE/MAX Advantage Realty #MDCR182060 Report a problem | ||
| 4/3/2019 | Price change | $179,900-10%$65/sqft |
Source: RE/MAX Advantage Realty #MDCR182060 Report a problem | ||
| 3/19/2019 | Price change | $199,900-9.1%$73/sqft |
Source: RE/MAX Advantage Realty #MDCR182060 Report a problem | ||
| 3/7/2019 | Listed for sale | $219,900$80/sqft |
Source: RE/MAX Advantage Realty #MDCR182060 Report a problem | ||
Public tax history
| Year | Property taxes | Tax assessment |
|---|---|---|
| 2025 | $5,545 +197% | $489,800 +196.5% |
| 2024 | $1,867 +14.6% | $165,200 +14.6% |
| 2023 | $1,628 -39.1% | $144,100 -48.7% |
| 2022 | $2,674 +10.3% | $281,000 +31% |
| 2021 | $2,424 +0.4% | $214,500 +0.4% |
| 2020 | $2,415 +0.4% | $213,700 -0.4% |
| 2019 | $2,406 +0.4% | $214,500 +1.1% |
| 2018 | $2,397 | $212,100 |
| 2017 | $2,397 | $212,100 |
| 2016 | -- | $212,100 -1.9% |
| 2015 | -- | $216,300 |
| 2014 | -- | $216,300 |
| 2013 | -- | $216,300 -17.5% |
| 2012 | -- | $262,200 |
| 2011 | -- | $262,200 |
| 2010 | -- | $262,200 -22.6% |
| 2009 | -- | $338,830 +16% |
| 2008 | -- | $292,192 +19% |
| 2007 | -- | $245,556 +23.4% |
| 2006 | -- | $198,920 +9.8% |
| 2005 | -- | $181,140 +10.9% |
| 2004 | -- | $163,360 +12.2% |
| 2003 | -- | $145,580 +2.1% |
| 2002 | -- | $142,580 +2.1% |
| 2001 | -- | $139,580 |
Find assessor info on the county website
Monthly payment
Est. payment
Payment breakdown
Explore the cost of this home by adjusting the details. Changes won't be saved.Climate risks
Neighborhood: 21157
Nearby schools
Schools provided by the listing agent
- Elementary: Winfield
- Middle: New Windsor
- High: South Carroll
- District: Carroll County Public Schools
Source: Bright MLS. This data may not be complete. We recommend contacting the local school district to confirm school assignments for this home.
- $389,4004 bd1 ba2.3k sqft4530 Salem Bottom Rd, Westminster, MD 21157Off Market
- $273,200-- bd1 ba894 sqft4524 Salem Bottom Rd, Westminster, MD 21157Off Market
- $510,0003 bd3 ba2.2k sqft4535 Salem Bottom Rd, Westminster, MD 21157Sold
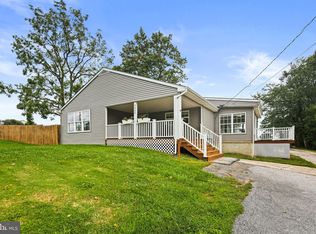
- $510,0005 bd3 ba2.4k sqft4535 Salem Bottom Rd, Westminster, MD 21157Sold
Similar homes
- $624,9905 bd4 ba3.2k sqft2683 Walston Rd, Mount Airy, MD 21771For Sale

 MLS ID #MDCR2036274, Marco Galliani, Maryland Realty, LLC.. Bright MLS
 - $550,0003 bd2 ba1.4k sqft839 Chanter Dr, Westminster, MD 21157For Sale
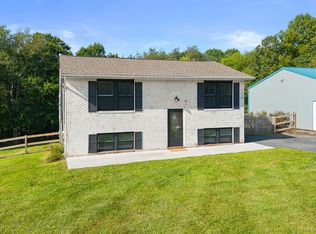 MLS ID #MDCR2037272, Cathy Blassino, The KW Collective. Bright MLS
 - $574,9004 bd3 ba1.7k sqft5350 Pommel Dr, Mount Airy, MD 21771For Sale
 MLS ID #MDCR2037430, Mary schroth, EXP Realty, LLC. Bright MLS
 - $700,0006 bd3 ba2.8k sqft7000 Sheldon Ln, Sykesville, MD 21784For Sale
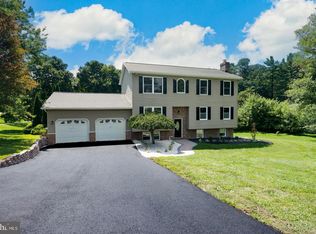 MLS ID #MDCR2037812, Veronica Sniscak, Compass. Bright MLS
 - $519,9005 bd4 ba2.4k sqft105 Warfieldsburg Rd, Westminster, MD 21157For SaleMLS ID #MDCR2036034, Judy Walters, Walters Realty. Bright MLS
- $575,0004 bd2 ba1.8k sqft7002 Bristol Pl, Sykesville, MD 21784For SaleMLS ID #MDCR2036254, Creig Northrop, Northrop Realty. Bright MLS
- $650,0005 bd3 ba2.5k sqft16555 Old Frederick Rd, Mount Airy, MD 21771For SaleMLS ID #MDHW2071236, Ben Love, Revol Real Estate, LLC. Bright MLS
- $579,9005 bd5 ba3.9k sqft508 Old Westminster Pike, Westminster, MD 21157For SaleMLS ID #MDCR2036086, Julianne Poindexter, Valkenet Brokerage, LLC.. Bright MLS
- $600,0005 bd3 ba3.3k sqft2516 Baublitz Rd, Reisterstown, MD 21136For SaleMLS ID #MDBC2174228, Bob Lucido, Keller Williams Lucido Agency. Bright MLS
- $535,0004 bd3 ba2.7k sqft530 Mount Holly Dr, Westminster, MD 21157For SaleMLS ID #MDCR2036936, Grace Cloutier, Berkshire Hathaway HomeServices Homesale Realty. Bright MLS
- $665,0004 bd4 ba2.6k sqft858 Margo Ct, Eldersburg, MD 21784For SaleMLS ID #MDCR2037552, Ellie Mcintire, The KW Collective. Bright MLS
- $700,0004 bd4 ba3.1k sqft14903 Chelsea Cir, Mount Airy, MD 21771For SaleMLS ID #MDFR2084172, Ellie Mcintire, The KW Collective. Bright MLS
- $725,0004 bd4 ba3.3k sqftNone Available, Mount Airy, MD 21771For SaleMLS ID #MDCR2035984, Darren Ahearn, RE/MAX Results. Bright MLS
- $614,9003 bd3 ba2.4k sqft5810 Corporal Jones Ct, Mount Airy, MD 21771For SaleMLS ID #MDFR2087954, John Ippolito, Redfin Corp. Bright MLS
- $595,0004 bd3 ba2.2k sqftNone Available, Gaithersburg, MD 20882For SaleMLS ID #MDMC2249938, Lisa Sabelhaus, RE/MAX Town Center. Bright MLS
- $475,0003 bd3 ba2.9k sqft75 S Colonial Ave, Westminster, MD 21157For SaleMLS ID #MDCR2037078, Kim Pellegrino, Cummings & Co. Realtors. Bright MLS
- $699,9794 bd3 ba3k sqft3364 Old Gamber Rd, Finksburg, MD 21048For SaleMLS ID #MDCR2036966, Randy Pomfrey, Cummings & Co. Realtors. Bright MLS
- $599,0004 bd5 ba2.3k sqftAudubon North,audubon Terrace, New Market, MD 21774For SaleMLS ID #MDFR2087200, Szymon Elmore, Berkshire Hathaway HomeServices PenFed Realty. Bright MLS
- $599,9993 bd3 ba2.4k sqft10634 Park Heights Ave, Owings Mills, MD 21117For SaleMLS ID #MDBC2152534, Jennifer Wolff, Real Estate Professionals, Inc.. Bright MLS
- $625,0003 bd3 ba2.6k sqft11860 Nicholson Rd, Keymar, MD 21757For SaleMLS ID #MDFR2087996, Sue Kelley, Kelley Real Estate Professionals. Bright MLS
