Skip main navigation
Off market
  • $1,029,000

    4525 Sandstone Dr, Monument, CO 80132

    4beds
    4,201sqft
    SingleFamily
    Built in 2004
    1.01 Acres Lot
    $1,029,000 Zestimate®
    $245/sqft
    $4,221 Estimated rent

    Home value

    $1,029,000

    $978,000 - $1.09M

    $4,221/mo

    Zestimate® history
    Loading
    Loading...

    Owner options

    List your home for rent

    $4,221/mo

    Rent Zestimate®

    Find your next renter with Zillow Rental Manager. Plus, with online applications, you can quickly screen prospective tenants – for free.

    Learn more

    $4,221/mo

    Rent Zestimate®

    Refinance and save

    $5,839/mo

    Est. payment

    Refinancing to a lower rate could help reduce your monthly payments and save thousands over the life of the loan.

    See today's rates

    $5,839/mo

    Est. payment

    Explore your selling options

    Work with a Zillow partner agent

    Leverage their expertise and Zillow's premium Showcase listings to get your home seen by more buyers.

    Get started

    List with your own agent

    Get your home in front of millions of buyers by listing it on Zillow.

    Learn how to do it

    Sell it yourself

    Take full control of how buyers see your home on Zillow by listing For Sale by Owner (FSBO).

    List your home

    What's special

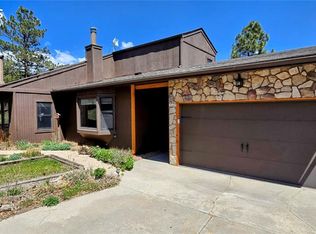
    Stunning walk-out ranch home with mountain views! Before stepping foot in this beautiful home you will first notice the serene mountain living feel and peacefulness of the property. Upon entering the home you immediately notice the incredible details throughout. The wonderful archways, huge picturesque windows, the immaculate wood flooring, iron railings on the stairs, the stone work on the fireplaces, and the openness of the well laid out floor plan. The main floor features an open living room with great built-ins, a feature stone fireplace, walk-out access to a covered deck, and open views to the kitchen. The gourmet kitchen has everything you need to entertain! Great large island with granite counters, gas cooktop and plenty of prep space, tons of beautiful wood cabinets, built-in microwave and oven, bar height eat-in counter top area, plus eat-in dining area with wonderful views of the backyard. Not to mention the access to another covered patio right off the kitchen. Down from the living room is the master bedroom which is a true retreat. Huge stone fireplace, wonderful five piece en-suite with huge tub, beautiful shower, walk-in closet and an incredible huge sitting area/bonus room which could function as an office, library, or nursery. There is a separate formal dining room, wonderful laundry room with utility sink and lots of great cabinets and a half bath also on the main level. The walk-out basement features three large bedrooms two of which have a Jack and Jill bathroom and a third bedroom has it's own private full bathroom. The large family room has another gorgeous fireplace, great natural light and a wet bar that includes a sink, microwave and mini fridge. There is a bonus space just down from the family room and another half bath. Outside you have incredible mountain views right in the backyard, a great fenced yard for gardening, a dog, or area for kids, three patio/deck entertaining spaces and the huge 3 car garage. This home is beyond move-in ready!

    This property is off market, which means it's not currently listed for sale or rent on Zillow. This may be different from what's available on other websites or public sources.

    Facts & features

    Interior

    Bedrooms & bathrooms
    • Bedrooms: 4
    • Bathrooms: 5
    • Full bathrooms: 3
    • 1/2 bathrooms: 2
    Heating
    • Forced air
    Cooling
    • Central
    Appliances
    • Included: Dishwasher, Microwave, Refrigerator
    • Laundry: Sink
    Features
    • Ceiling Fan(s), Wet Bar, Kitchen Island, Central Vacuum, Walk-In Closet(s), Vaulted Ceiling(s), Granite Counters, Tile Counters, Eat-in Kitchen, Built-in Features, Open Floorplan, Jack & Jill Bath, Master Suite, Five Piece Bath
    • Flooring: Tile, Carpet, Hardwood
    • Basement: Finished
    • Has fireplace: Yes
    • Fireplace features: Gas, Living Room, Basement, Bedroom
    Interior area
    • Total interior livable area: 4,201 sqft
    • Finished area below ground: 1872.00

    Property

    Parking
    • Total spaces: 3
    • Parking features: Garage - Attached
    Features
    • Patio & porch: Deck, Patio, Covered
    • Exterior features: Stucco
    • Fencing: Partial
    • Has view: Yes
    • View description: Mountain
    Lot
    • Size: 1.01 Acres
    • Features: Secluded, Rolling Slope
    • Residential vegetation: Grassed
    Details
    • Parcel number: 7117008004
    • Zoning description: RR-0.5

    Construction

    Type & style
    • Home type: SingleFamily
    Materials
    • Frame
    • Foundation: Concrete
    • Roof: Composition
    Condition
    • Year built: 2004

    Utilities & green energy

    • Sewer: Septic Tank
    • Water: Public

    Community & neighborhood

    Location
    • Region: Monument

    Other

    Other facts
    • Flooring: Wood, Carpet, Tile
    • ViewYN: true
    • WaterSource: Public
    • Sewer: Septic Tank
    • Heating: Forced Air
    • Appliances: Dishwasher, Refrigerator, Microwave
    • AssociationYN: true
    • FireplaceYN: true
    • InteriorFeatures: Ceiling Fan(s), Wet Bar, Kitchen Island, Central Vacuum, Walk-In Closet(s), Vaulted Ceiling(s), Granite Counters, Tile Counters, Eat-in Kitchen, Built-in Features, Open Floorplan, Jack & Jill Bath, Master Suite, Five Piece Bath
    • GarageYN: true
    • AttachedGarageYN: true
    • HeatingYN: true
    • PatioAndPorchFeatures: Deck, Patio, Covered
    • CoolingYN: true
    • Basement: Full, Walk-Out Access
    • FireplaceFeatures: Gas, Living Room, Basement, Bedroom
    • RoomsTotal: 15
    • FireplacesTotal: 3
    • ConstructionMaterials: Frame, Stucco
    • Roof: Composition
    • Fencing: Partial
    • RentIncludes: Water
    • CoveredSpaces: 3
    • Cooling: Central Air
    • StructureType: House
    • Vegetation: Grassed
    • View: Mountain(s)
    • BelowGradeFinishedArea: 1872.00
    • LotFeatures: Secluded, Rolling Slope
    • LaundryFeatures: Sink
    • MlsStatus: Pending
    • ZoningDescription: RR-0.5

    Price history

    DateEventPrice
    3/17/2021Sold$850,000-5.6%$202/sqft
    Source: Public Record Report a problem
    12/30/2020Pending sale$900,000$214/sqft
    Source: Local MLS #4986119 Report a problem
    12/30/2020Listed for sale$900,000$214/sqft
    Source: Local MLS #2607341 Report a problem
    12/30/2020Pending sale$900,000$214/sqft
    Source: Re/max Properties Inc #4986119 Report a problem
    12/1/2020Price change$900,000+66.7%$214/sqft
    Source: Re/max Properties Inc #4986119 Report a problem
    2/19/2010Listed for sale$539,900+3.8%$129/sqft
    Source: The Platinum Group, REALTORS #666748 Report a problem
    5/13/2004Sold$520,100+447.5%$124/sqft
    Source: Public Record Report a problem
    9/25/2003Sold$95,000$23/sqft
    Source: Public Record Report a problem

    Public tax history

    YearProperty taxesTax assessment
    2024$3,789 +4.9%$58,480 +32.7%
    2023$3,611 -3.3%$44,080 -11.3%
    2022$3,735 $49,710 -2.8%
    2021-- $51,140 +15.6%
    2020$3,360 +0.5%$44,240
    2019$3,344 $44,240

    Find assessor info on the county website

    Neighborhood: 80132

    Nearby schools

    GreatSchools rating
    Schools provided by the listing agent
    • Elementary: Palmer Lake
    • Middle: Lewis-Palmer
    • High: Palmer Ridge
    • District: Lewis-Palmer 38

    Source: The MLS. This data may not be complete. We recommend contacting the local school district to confirm school assignments for this home.

    Get a cash offer in 3 minutes
    Find out how much your home could sell for in as little as 3 minutes with a no-obligation cash offer.
    Estimated market value
    $1,029,000
    Get a cash offer in 3 minutes
    Find out how much your home could sell for in as little as 3 minutes with a no-obligation cash offer.
    Estimated market value
    $1,029,000