Located just across from Lake Georgia and conveniently situated off 417, this home is close to Valencia and UCF campuses. Tucked in the corner of the street, this home has a longer driveway and 0.32 acre lot. Home features new roof and paid off Tesla solar panels with warranty. Updated interior includes vinyl floorings on 2nd floor, fresh interior and exterior paint. Modern kitchen features stainless steel appliances, wet bar and induction cooktop. The home is custom wired with Cat5e and coaxial cable to all rooms to ensure fast internet. Backyard features solar powered pergola, 2 mango trees, 240V 30-amp outlet perfect for a hot spa. The 20 ft motorized remote-control awning offers additional shade, and there's a 10x12 ft storage shed with electricity.
Sold for $725,000
$725,000
4525 Seafarer Way, Orlando, FL 32817
5beds
3,954sqft
Single Family Residence
Built in 2002
0.32 Acres Lot
$770,100 Zestimate®
$183/sqft
$4,304 Estimated rent
Home value
$770,100
$732,000 - $816,000
$4,304/mo
Zestimate® history
Owner options
List your home for rent
$4,304/mo
Rent Zestimate®
Find your next renter with Zillow Rental Manager. Plus, with online applications, you can quickly screen prospective tenants – for free.
$4,304/mo
Rent Zestimate®
Refinance and save
$5,186/mo
Est. payment
Refinancing to a lower rate could help reduce your monthly payments and save thousands over the life of the loan.
$5,186/mo
Est. payment
Explore your selling options
Work with a Zillow partner agent
Leverage their expertise and Zillow's premium Showcase listings to get your home seen by more buyers.
Get startedList with your own agent
Get your home in front of millions of buyers by listing it on Zillow.
Learn how to do itSell it yourself
Take full control of how buyers see your home on Zillow by listing For Sale by Owner (FSBO).
List your homeWhat's special
Close to valenciaNew roofSolar powered pergolaModern kitchenWet barVinyl flooringsFresh interior
Zillow last checked:
Listing updated:
Listed by:
Isabel Liu 321-750-6116,
LA ROSA REALTY CW PROPERTIES L 407-910-2168
Bought with:
Matt Schnitker, 3388927
REALTY HUB
Source: Stellar MLS,MLS#: O6122954 Originating MLS: Osceola
Originating MLS: Osceola
Facts & features
Interior
Bedrooms & bathrooms
- Bedrooms: 5
- Bathrooms: 4
- Full bathrooms: 4
Rooms
- Room types: Family Room, Dining Room, Living Room, Loft
Primary bedroom
- Features: Bath w Spa/Hydro Massage Tub, Walk-In Closet(s)
- Level: Second
- Dimensions: 29x17
Bedroom 1
- Features: Ceiling Fan(s), En Suite Bathroom
- Level: First
- Dimensions: 13x11
Bedroom 3
- Level: Second
- Dimensions: 10x11
Bedroom 4
- Features: Walk-In Closet(s)
- Level: Second
- Dimensions: 15x12
Bedroom 5
- Features: Walk-In Closet(s)
- Level: Second
- Dimensions: 13x12
Primary bathroom
- Features: Bath w Spa/Hydro Massage Tub, Dual Sinks
- Level: Second
- Dimensions: 15x11
Bathroom 1
- Features: Shower No Tub
- Level: First
- Dimensions: 7x8
Bathroom 3
- Features: Dual Sinks
- Level: Second
- Dimensions: 13x4
Bathroom 4
- Level: Second
- Dimensions: 12x4
Dining room
- Level: First
- Dimensions: 16x10
Family room
- Level: First
- Dimensions: 15x14
Foyer
- Level: First
Kitchen
- Level: First
- Dimensions: 11x23
Living room
- Level: First
- Dimensions: 21x16
Loft
- Level: Second
- Dimensions: 18x19
Heating
- Central
Cooling
- Central Air
Appliances
- Included: Dishwasher, Dryer, Microwave, Range, Range Hood, Refrigerator, Tankless Water Heater, Washer
- Laundry: Laundry Room
Features
- Ceiling Fan(s), High Ceilings, Living Room/Dining Room Combo, PrimaryBedroom Upstairs, Smart Home, Walk-In Closet(s), Wet Bar
- Flooring: Carpet, Tile, Vinyl
- Doors: Outdoor Shower, Sliding Doors
- Has fireplace: No
- Common walls with other units/homes: Corner Unit
Interior area
- Total structure area: 4,754
- Total interior livable area: 3,954 sqft
Property
Parking
- Total spaces: 3
- Parking features: Garage - Attached
- Attached garage spaces: 3
- Details: Garage Dimensions: 28x20
Features
- Levels: Two
- Stories: 2
- Patio & porch: Front Porch, Patio
- Exterior features: Dog Run, Other, Outdoor Shower, Storage
Lot
- Size: 0.32 Acres
- Residential vegetation: Fruit Trees
Details
- Parcel number: 062231290000340
- Zoning: R-1A
- Special conditions: None
Construction
Type & style
- Home type: SingleFamily
- Property subtype: Single Family Residence
Materials
- Stucco
- Foundation: Other
- Roof: Shingle
Condition
- New construction: No
- Year built: 2002
Utilities & green energy
- Sewer: Public Sewer
- Water: Public
- Utilities for property: Cable Available, Electricity Available, Public, Solar, Water Available
Green energy
- Energy generation: Solar
Community & HOA
Community
- Features: None
- Pet fee: $0 monthly
- Subdivision: GEORGIA COVE 44/1
HOA
- Has HOA: Yes
- HOA fee: $49 monthly
- HOA name: Robert Strembicki
- HOA phone: 407-359-7202
Location
- Region: Orlando
Financial & listing details
- Price per square foot: $183/sqft
- Tax assessed value: $643,909
- Annual tax amount: $4,272
- Date on market: 6/29/2023
- Cumulative days on market: 67 days
- Listing terms: Cash,Conventional,FHA,VA Loan
- Ownership: Fee Simple
- Total actual rent: 0
- Electric utility on property: Yes
- Road surface type: Paved
Price history
| Date | Event | Price |
|---|---|---|
| 10/16/2023 | Sold | $725,000-2%$183/sqft |
Source:  Stellar MLS #O6122954 Report a problem Stellar MLS #O6122954 Report a problem | ||
| 9/5/2023 | Pending sale | $739,999$187/sqft |
Source: Stellar MLS #O6122954 Report a problem | ||
| 8/25/2023 | Price change | $739,999-2.6%$187/sqft |
Source: Stellar MLS #O6122954 Report a problem | ||
| 8/12/2023 | Price change | $759,9990%$192/sqft |
Source: Stellar MLS #O6122954 Report a problem | ||
| 6/30/2023 | Listed for sale | $760,000+150.9%$192/sqft |
Source: Stellar MLS #O6122954 Report a problem | ||
| 8/22/2002 | Sold | $302,900$77/sqft |
Source: Agent Provided Report a problem | ||
Public tax history
| Year | Property taxes | Tax assessment |
|---|---|---|
| 2024 | $9,584 +115.7% | $601,489 +104.6% |
| 2023 | $4,443 +4% | $294,031 +3% |
| 2022 | $4,272 +0.8% | $285,467 +3% |
| 2021 | $4,236 +1.1% | $277,152 +1.4% |
| 2020 | $4,189 +1.2% | $273,325 +2.3% |
| 2019 | $4,140 +1.3% | $267,180 +1.9% |
| 2018 | $4,085 | $262,198 -23.7% |
| 2017 | $4,085 +1.8% | $343,711 +2.6% |
| 2016 | $4,015 +0.9% | $334,981 +1.2% |
| 2015 | $3,978 -2.8% | $330,973 +8.2% |
| 2014 | $4,093 +1.9% | $305,907 +25.5% |
| 2013 | $4,016 +0.9% | $243,655 +1.7% |
| 2012 | $3,979 +1.2% | $239,620 -2.3% |
| 2011 | $3,933 +4.9% | $245,340 +5.2% |
| 2010 | $3,749 | $233,152 -11.8% |
| 2009 | -- | $264,368 -26.4% |
| 2008 | $4,731 -0.6% | $359,241 -10.1% |
| 2007 | $4,758 -5.9% | $399,603 +5.4% |
| 2006 | $5,054 +0.8% | $378,985 +35.5% |
| 2005 | $5,014 +2.9% | $279,734 +1.6% |
| 2004 | $4,872 -5% | $275,460 +5.9% |
| 2003 | $5,130 +356.6% | $260,133 +478.1% |
| 2002 | $1,123 | $45,000 |
Find assessor info on the county website
Neighborhood: 32817
Nearby homes
- $526,2004 bd2 ba2.3k sqft4519 Seafarer Way, Orlando, FL 32817Off Market
- $540,7004 bd3 ba2.6k sqft4531 Seafarer Way, Orlando, FL 32817Off Market

- $375,0003 bd2 ba1.6k sqft9648 Tetley Ct, Orlando, FL 32817Sold

- $585,0004 bd3 ba2.8k sqft4513 Seafarer Way, Orlando, FL 32817Sold
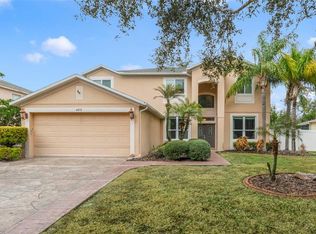
- $450,0003 bd2 ba2.1k sqft4549 Seafarer Way, Orlando, FL 32817Sold
- $416,6003 bd2 ba1.4k sqft9640 Tetley Ct, Orlando, FL 32817Off Market
- $622,6004 bd3 ba3k sqft4537 Seafarer Way, Orlando, FL 32817Off Market
- $408,4003 bd2 ba1.5k sqft9632 Tetley Ct, Orlando, FL 32817Off Market
Nearby schools
GreatSchools rating
- 9/10Arbor Ridge K-8Grades: PK-8Distance: 1.2 mi
- 7/10Winter Park High SchoolGrades: 9-12Distance: 4.7 mi
- 6/10Maitland Middle SchoolGrades: 6-8Distance: 6.1 mi
Get a cash offer in 3 minutes
Find out how much your home could sell for in as little as 3 minutes with a no-obligation cash offer.
Estimated market value
$770,100
Get a cash offer in 3 minutes
Find out how much your home could sell for in as little as 3 minutes with a no-obligation cash offer.
Estimated market value
$770,100
- Florida
- Orange County
- Orlando
- 32817
- 4525 Seafarer Way
Nearby cities
Nearby neighborhoods
Nearby zip codes
Other Orlando Topics
