Tucked into a friendly cul-de-sac, this two-story home feels like the kind of place where life slows down just enough to enjoy it. Nearly 2,500 square feet gives you room for everyone and everything ~ with 4 bedrooms, 2.5 baths, two dining spaces for everyday meals and special occasions, and a floorplan that simply makes sense.
The family room, anchored by a cozy fireplace, invites you to settle in ~ whether it’s a quiet night with a blanket and a movie or a house full of laughter. Upstairs, the game room is ready for friendly competition, movie nights, sleepovers, homework zones, or whatever season of life you’re in.
And the kitchen… this one is made for memories. The double oven has handled everything from holiday meals to “let’s make pizza tonight” traditions, the kind of moments that turn into the stories your family tells for years.
But the real magic is out back.
Step outside and you’ll instantly feel it: this is not just a backyard ~ it’s a lifestyle. A huge covered patio sets the stage for grilling, gatherings, and weekend lounging. The tiki hut brings the fun (music on, drinks poured, sun setting), while the pool is ready for cannonballs, float days, and summer joy. And the spa is a year-round retreat ~ the perfect place to unwind and let the world melt away.
Add a fire pit area for cozy evenings and you’ve got the kind of outdoor space people dream about… and rarely find.
And for peace of mind, there’s a whole-house generator (optional through Base Electric) so you’re prepared and powered up when others aren’t. Sample bills and details are available in documents.
Nearby parks, playgrounds, and top-rated schools complete the picture… and make this home not just a place to live but a place to belong.
Sold
Price Unknown
4525 Seneca Dr, Fort Worth, TX 76137
4beds
2,493sqft
Single Family Residence
Built in 2001
7,405 Square Feet Lot
$435,500 Zestimate®
$--/sqft
$3,128 Estimated rent
Home value
$435,500
$405,000 - $470,000
$3,128/mo
Zestimate® history
Owner options
List your home for rent
$3,128/mo
Rent Zestimate®
Find your next renter with Zillow Rental Manager. Plus, with online applications, you can quickly screen prospective tenants – for free.
$3,128/mo
Rent Zestimate®
Refinance and save
$70/mo
Est. payment
Refinancing to a lower rate could help reduce your monthly payments and save thousands over the life of the loan.
$70/mo
Est. payment
Explore your selling options
Work with a Zillow partner agent
Leverage their expertise and Zillow's premium Showcase listings to get your home seen by more buyers.
Get startedList with your own agent
Get your home in front of millions of buyers by listing it on Zillow.
Learn how to do itSell it yourself
Take full control of how buyers see your home on Zillow by listing For Sale by Owner (FSBO).
List your homeWhat's special
Friendly cul-de-sac
Zillow last checked:
Listing updated:
Listed by:
Barbara Farner 0299650 214-697-5026,
Classic Realty Group 214-697-5026
Bought with:
Jordan Ewing
Coldwell Banker Realty
Source: NTREIS,MLS#: 21160672
Facts & features
Interior
Bedrooms & bathrooms
- Bedrooms: 4
- Bathrooms: 3
- Full bathrooms: 2
- 1/2 bathrooms: 1
Primary bedroom
- Features: Ceiling Fan(s), En Suite Bathroom, Separate Shower, Walk-In Closet(s)
- Level: First
- Dimensions: 18 x 15
Bedroom
- Features: Ceiling Fan(s), Walk-In Closet(s)
- Level: Second
- Dimensions: 12 x 10
Bedroom
- Features: Ceiling Fan(s), Walk-In Closet(s)
- Level: Second
- Dimensions: 12 x 10
Bedroom
- Features: Walk-In Closet(s)
- Level: Second
- Dimensions: 12 x 10
Breakfast room nook
- Features: Breakfast Bar, Eat-in Kitchen
- Level: First
- Dimensions: 11 x 9
Dining room
- Level: First
- Dimensions: 12 x 10
Other
- Features: Built-in Features, Stone Counters
- Level: Second
- Dimensions: 11 x 5
Game room
- Level: Second
- Dimensions: 17 x 15
Half bath
- Level: First
- Dimensions: 6 x 5
Kitchen
- Features: Built-in Features, Eat-in Kitchen, Kitchen Island, Pantry
- Level: First
- Dimensions: 13 x 11
Living room
- Features: Ceiling Fan(s), Fireplace
- Level: First
- Dimensions: 18 x 14
Utility room
- Features: Utility Room
- Level: First
- Dimensions: 11 x 6
Heating
- Central, Fireplace(s), Natural Gas
Cooling
- Central Air, Ceiling Fan(s), Electric
Appliances
- Included: Double Oven, Dishwasher, Electric Oven, Electric Range, Disposal, Gas Water Heater, Microwave, Vented Exhaust Fan
- Laundry: Washer Hookup, Electric Dryer Hookup, Laundry in Utility Room
Features
- Built-in Features, Chandelier, Cathedral Ceiling(s), Decorative/Designer Lighting Fixtures, Eat-in Kitchen, High Speed Internet, Kitchen Island, Open Floorplan, Pantry, Cable TV, Vaulted Ceiling(s), Walk-In Closet(s)
- Flooring: Carpet, Ceramic Tile, Luxury Vinyl Plank
- Windows: Window Coverings
- Has basement: No
- Number of fireplaces: 1
- Fireplace features: Gas Starter, Living Room, Wood Burning
Interior area
- Total interior livable area: 2,493 sqft
Property
Parking
- Total spaces: 2
- Parking features: Driveway, Garage Faces Front, Garage, Garage Door Opener, On Street
- Attached garage spaces: 2
- Has uncovered spaces: Yes
Features
- Levels: Two
- Stories: 2
- Patio & porch: Patio, Covered
- Exterior features: Lighting, Private Yard
- Pool features: Fenced, Gunite, Heated, In Ground, Outdoor Pool, Pool, Pool Sweep, Waterfall
- Has spa: Yes
- Spa features: Hot Tub
- Fencing: Back Yard,Fenced,Gate,Partial Cross,Perimeter,Privacy,Wrought Iron
Lot
- Size: 7,405 Square Feet
- Features: Back Yard, Cul-De-Sac, Interior Lot, Irregular Lot, Lawn, Landscaped, Level, Subdivision, Sprinkler System, Few Trees
Details
- Parcel number: 07151764
Construction
Type & style
- Home type: SingleFamily
- Architectural style: Traditional,Detached
- Property subtype: Single Family Residence
Materials
- Brick
- Foundation: Slab
- Roof: Composition
Condition
- Year built: 2001
Utilities & green energy
- Sewer: Public Sewer
- Water: Public
- Utilities for property: Electricity Connected, Natural Gas Available, Sewer Available, Separate Meters, Water Available, Cable Available
Community & HOA
Community
- Features: Fenced Yard, Playground, Park, Trails/Paths, Curbs, Sidewalks
- Security: Smoke Detector(s)
- Subdivision: Park Glen Add
HOA
- Has HOA: Yes
- Services included: Association Management, Maintenance Grounds
- HOA fee: $70 annually
- HOA name: Park Glen HOA
- HOA phone: 972-359-1548
Location
- Region: Fort Worth
Financial & listing details
- Tax assessed value: $330,522
- Annual tax amount: $9,539
- Date on market: 1/21/2026
- Cumulative days on market: 27 days
- Listing terms: Cash,Conventional,FHA,VA Loan
- Exclusions: Generator is thru BASE. Upfront cost $3000. If buyer stays w BASE, stays. Accumulates hours, if outage, will have power for hours accumulated.
- Electric utility on property: Yes
Price history
| Date | Event | Price |
|---|---|---|
| 3/12/2026 | Sold | -- |
Source: NTREIS #21160672 Report a problem | ||
| 2/24/2026 | Pending sale | $450,000$181/sqft |
Source: NTREIS #21160672 Report a problem | ||
| 2/19/2026 | Contingent | $450,000$181/sqft |
Source: NTREIS #21160672 Report a problem | ||
| 1/21/2026 | Listed for sale | $450,000$181/sqft |
Source: NTREIS #21160672 Report a problem | ||
| 12/1/2025 | Listing removed | $450,000$181/sqft |
Source: NTREIS #21007668 Report a problem | ||
| 11/3/2025 | Price change | $450,000-3.2%$181/sqft |
Source: NTREIS #21007668 Report a problem | ||
| 9/5/2025 | Price change | $465,000-2.1%$187/sqft |
Source: NTREIS #21007668 Report a problem | ||
| 7/30/2025 | Listed for sale | $475,000+3.3%$191/sqft |
Source: NTREIS #21007668 Report a problem | ||
| 7/13/2023 | Sold | -- |
Source: NTREIS #20342002 Report a problem | ||
| 7/10/2023 | Pending sale | $460,000$185/sqft |
Source: NTREIS #20342002 Report a problem | ||
| 6/5/2023 | Contingent | $460,000$185/sqft |
Source: NTREIS #20342002 Report a problem | ||
| 5/31/2023 | Listed for sale | $460,000+109.2%$185/sqft |
Source: NTREIS #20342002 Report a problem | ||
| 5/28/2021 | Sold | -- |
Source: Agent Provided Report a problem | ||
| 5/9/2014 | Listing removed | $219,900$88/sqft |
Source: Mason Investment Group LLC #12126391 Report a problem | ||
| 4/20/2014 | Listed for sale | $219,900$88/sqft |
Source: Mason Investment Group LLC #12126391 Report a problem | ||
Public tax history
| Year | Property taxes | Tax assessment |
|---|---|---|
| 2025 | $7,933 -16.8% | $330,522 -16.1% |
| 2024 | $9,539 +27.2% | $393,912 -5.4% |
| 2023 | $7,502 -11.3% | $416,266 +20.9% |
| 2022 | $8,454 +12.2% | $344,302 +18% |
| 2021 | $7,535 +7.1% | $291,826 +9.3% |
| 2020 | $7,035 +3.7% | $267,048 -0.4% |
| 2019 | $6,782 +5.5% | $268,007 +14.8% |
| 2018 | $6,431 +8.7% | $233,401 +2.4% |
| 2017 | $5,915 +9.1% | $228,031 +11.5% |
| 2016 | $5,424 +1.2% | $204,556 +16.7% |
| 2015 | $5,360 | $175,358 -4% |
| 2014 | $5,360 | $182,700 +7% |
| 2013 | -- | $170,800 +1% |
| 2012 | -- | $169,100 -3.3% |
| 2011 | -- | $174,900 -0.1% |
| 2010 | -- | $175,100 -5.5% |
| 2009 | -- | $185,200 +8% |
| 2008 | -- | $171,500 |
| 2007 | -- | $171,500 |
| 2006 | -- | $171,500 |
| 2005 | -- | $171,500 |
| 2004 | -- | $171,500 |
| 2003 | -- | $171,500 +7.9% |
| 2002 | -- | $159,000 +1047.9% |
| 2001 | -- | $13,851 +0.6% |
| 2000 | -- | $13,770 |
Find assessor info on the county website
Neighborhood: Park Glen
Nearby homes
- $--3 bd2 ba1.8k sqft4529 Seneca Dr, Fort Worth, TX 76137Sold
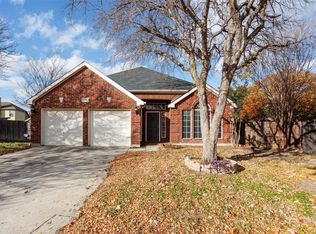
- $351,9004 bd2 ba2.3k sqft4521 Seneca Dr, Fort Worth, TX 76137Off Market

- $--4 bd3 ba2.4k sqft4508 Buffalo Bend Pl, Fort Worth, TX 76137Sold

- $281,6003 bd2 ba1.3k sqft4512 Buffalo Bend Pl, Fort Worth, TX 76137Off Market
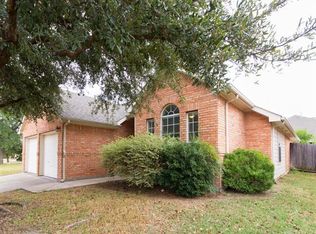
- $334,4004 bd2 ba2k sqft4516 Buffalo Bend Pl, Fort Worth, TX 76137Off Market
- $--4 bd3 ba2.8k sqft4504 Buffalo Bend Pl, Fort Worth, TX 76137Sold
- $384,400-- bd-- ba2.8k sqft4504 Buffalo Bend Pl, Fort Worth, TX 76137Off Market
- $348,8004 bd2 ba2.2k sqft8024 Buffalo Bend Ct, Fort Worth, TX 76137Off Market
Nearby schools
GreatSchools rating
- 6/10Bluebonnet Elementary SchoolGrades: PK-5Distance: 1.3 mi
- 6/10Fossil Hill Middle SchoolGrades: 6-8Distance: 1 mi
- 5/10Fossil Ridge High SchoolGrades: 9-12Distance: 0.6 mi
Schools provided by the listing agent
- Elementary: Bluebonnet
- Middle: Fossil Hill
- High: Fossilridg
- District: Keller ISD
Source: NTREIS. This data may not be complete. We recommend contacting the local school district to confirm school assignments for this home.
Get a cash offer in 3 minutes
Find out how much your home could sell for in as little as 3 minutes with a no-obligation cash offer.
Estimated market value
$435,500
Get a cash offer in 3 minutes
Find out how much your home could sell for in as little as 3 minutes with a no-obligation cash offer.
Estimated market value
$435,500
- Texas
- Tarrant County
- Fort Worth
- 76137
- Park Glen
- 4525 Seneca Dr
