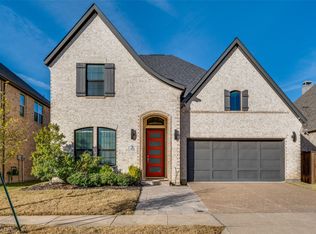
Welcome to this stunning single-story masterpiece in the master planned community of Castle Hills. From the moment you arrive, the exceptional curb appeal & 12' entry ceiling signal that no detail has been overlooked. This beautifully designed layout features 4 bedrooms, 3 full baths, upgraded fixtures & plantation shutters throughout & gorgeous 5 inch panel hickory hardwood flooring that flows seamlessly thru the main areas & primary suite. The versatile floor plan includes a flexible space perfect for a dedicated home office, private library, elegant formal dining room, playroom, or intimate music lounge. A spacious guest suite is tucked away up front, providing ultimate comfort with a full ensuite bath & walk-in closet. At the heart of the home is the kitchen that balances beauty & function. It features premium upgraded quartz counters on the massive island with double-sided built-in storage. A large pantry ensures excellent organization. The kitchen transitions into a unique, multi-use dining area centered around a warm gaslog fireplace, creating a cozy sitting alcove perfect for morning coffee or casual evening conversations. The main living space is defined by architectural elegance, boasting coffered ceilings and a wall of tri-panel slider doors that flood the room with natural light merging indoor-outdoor living. It is also pre-wired for surround sound, making it the ultimate setup for movie nights or entertaining. Retreat to the primary suite, where the large windows lookout over the backyard. Double doors open to a spa-like primary bath with upgraded quartz counters, dual vanities, deep corner tub, separate glass shower & two extensive walk-in closets. One of the remaining bedrooms is exceptionally versatile, currently styled as a creative art studio. Practicality designed mudroom offers built-in storage off the garage. Step outside to the backyard featuring low-maintenance turf & extended patio. Enjoy all the premium amenities in this move-in-ready home.
Sold
Price Unknown
4525 Sir Craig Dr, Carrollton, TX 75010
4beds
2,502sqft
Single Family Residence
Built in 2019
6,011 Square Feet Lot
$725,600 Zestimate®
$--/sqft
$3,705 Estimated rent
Home value
$725,600
$689,000 - $762,000
$3,705/mo
Zestimate® history
Owner options
List your home for rent
$3,705/mo
Rent Zestimate®
Find your next renter with Zillow Rental Manager. Plus, with online applications, you can quickly screen prospective tenants – for free.
$3,705/mo
Rent Zestimate®
Refinance and save
$1,380/mo
Est. payment
Refinancing to a lower rate could help reduce your monthly payments and save thousands over the life of the loan.
$1,380/mo
Est. payment
Explore your selling options
Work with a Zillow partner agent
Leverage their expertise and Zillow's premium Showcase listings to get your home seen by more buyers.
Get startedList with your own agent
Get your home in front of millions of buyers by listing it on Zillow.
Learn how to do itSell it yourself
Take full control of how buyers see your home on Zillow by listing For Sale by Owner (FSBO).
List your homeWhat's special
Exceptional curb appealUpgraded fixturesPre-wired for surround soundPlantation shutters throughoutLarge pantry
Zillow last checked:
Listing updated:
Listed by:
Carly Hodges 0727705 214-500-5155,
eXp Realty LLC 888-519-7431
Bought with:
Angela Yi, 0592103
The Michael Group
Source: NTREIS,MLS#: 21325644
Facts & features
Interior
Bedrooms & bathrooms
- Bedrooms: 4
- Bathrooms: 3
- Full bathrooms: 3
Primary bedroom
- Features: Ceiling Fan(s), En Suite Bathroom, Walk-In Closet(s)
- Level: First
- Dimensions: 14 x 17
Bedroom
- Features: Ceiling Fan(s), Split Bedrooms, Walk-In Closet(s)
- Level: First
- Dimensions: 13 x 12
Bedroom
- Features: Ceiling Fan(s), Split Bedrooms, Walk-In Closet(s)
- Level: First
- Dimensions: 13 x 11
Bedroom
- Features: Ceiling Fan(s), En Suite Bathroom, Split Bedrooms, Walk-In Closet(s)
- Level: First
- Dimensions: 12 x 12
Primary bathroom
- Features: Built-in Features, Dual Sinks, En Suite Bathroom, Stone Counters
- Level: First
- Dimensions: 0 x 0
Dining room
- Features: Fireplace
- Level: First
- Dimensions: 11 x 11
Other
- Features: Built-in Features
- Level: First
- Dimensions: 0 x 0
Other
- Features: Built-in Features, En Suite Bathroom, Separate Shower
- Level: First
- Dimensions: 0 x 0
Kitchen
- Features: Breakfast Bar, Built-in Features, Eat-in Kitchen, Kitchen Island, Stone Counters, Walk-In Pantry
- Level: First
- Dimensions: 0 x 0
Library
- Level: First
- Dimensions: 12 x 11
Living room
- Level: First
- Dimensions: 18 x 14
Heating
- Central, Fireplace(s), Natural Gas, Zoned
Cooling
- Central Air, Ceiling Fan(s), Zoned
Appliances
- Included: Some Gas Appliances, Dishwasher, Electric Oven, Gas Cooktop, Disposal, Microwave, Plumbed For Gas, Vented Exhaust Fan
- Laundry: Electric Dryer Hookup, Laundry in Utility Room
Features
- Built-in Features, Chandelier, Decorative/Designer Lighting Fixtures, Double Vanity, Eat-in Kitchen, High Speed Internet, Kitchen Island, Open Floorplan, Pantry, Cable TV, Vaulted Ceiling(s), Wired for Data, Walk-In Closet(s), Wired for Sound
- Flooring: Carpet, Ceramic Tile, Luxury Vinyl Plank, Wood
- Windows: Shutters, Window Coverings
- Has basement: No
- Number of fireplaces: 1
- Fireplace features: Dining Room, Gas, Glass Doors, Gas Log, Stone
Interior area
- Total interior livable area: 2,502 sqft
Property
Parking
- Total spaces: 2
- Parking features: Concrete, Covered, Door-Multi, Driveway, Enclosed, Garage Faces Front, Garage, Garage Door Opener, Lighted, On Street
- Attached garage spaces: 2
Features
- Levels: One
- Stories: 1
- Patio & porch: Awning(s), Covered
- Exterior features: Lighting, Outdoor Living Area, Rain Gutters
- Pool features: None, Community
- Fencing: Wood
Lot
- Size: 6,011 Square Feet
- Features: Interior Lot, Landscaped, Subdivision, Sprinkler System, Few Trees
Details
- Parcel number: R716362
Construction
Type & style
- Home type: SingleFamily
- Architectural style: Traditional,Detached
- Property subtype: Single Family Residence
Materials
- Brick
- Foundation: Slab
- Roof: Composition
Condition
- Year built: 2019
Utilities & green energy
- Sewer: Public Sewer
- Water: Public
- Utilities for property: Electricity Available, Electricity Connected, Natural Gas Available, Phone Available, Sewer Available, Separate Meters, Underground Utilities, Water Available, Cable Available
Community & HOA
Community
- Features: Clubhouse, Fitness Center, Fishing, Fenced Yard, Golf, Lake, Playground, Park, Pickleball, Pool, Restaurant, Tennis Court(s), Trails/Paths, Community Mailbox, Curbs, Sidewalks
- Security: Prewired, Security System Owned, Security System, Carbon Monoxide Detector(s), Smoke Detector(s), Security Lights
- Subdivision: Castle Hills - Ph
HOA
- Has HOA: Yes
- Services included: Association Management, Maintenance Grounds
- HOA fee: $1,380 annually
- HOA name: Legacy Southwest Property Management
- HOA phone: 214-705-1615
Location
- Region: Carrollton
Financial & listing details
- Tax assessed value: $724,673
- Annual tax amount: $13,343
- Date on market: 7/10/2026
- Cumulative days on market: 9 days
- Listing terms: Cash,Conventional,FHA,VA Loan
Price history
| Date | Event | Price |
|---|---|---|
| 7/31/2026 | Sold | -- |
Source: NTREIS #21325644 Report a problem | ||
| 7/27/2026 | Pending sale | $755,000$302/sqft |
Source: eXp Realty #21325644 Report a problem | ||
| 7/18/2026 | Contingent | $755,000$302/sqft |
Source: NTREIS #21325644 Report a problem | ||
| 7/10/2026 | Listed for sale | $755,000$302/sqft |
Source: NTREIS #21325644 Report a problem | ||
Public tax history
| Year | Property taxes | Tax assessment |
|---|---|---|
| 2025 | $15,252 -0.3% | $724,673 -0.2% |
| 2024 | $15,296 +5.4% | $725,830 +7.8% |
| 2023 | $14,517 +10.8% | $673,000 +21.3% |
| 2022 | $13,103 +10% | $555,020 +17.9% |
| 2021 | $11,912 +0.5% | $470,901 +2.2% |
| 2020 | $11,858 +153% | $460,649 +257.1% |
| 2019 | $4,686 +21% | $129,000 +46.3% |
| 2018 | $3,874 | $88,200 |
Find assessor info on the county website
Neighborhood: 75010
Nearby homes
- $--4 bd4 ba3.4k sqft4521 Sir Craig Dr, Carrollton, TX 75010Sold
- $771,300-- bd-- ba3.1k sqft4529 Sir Craig Dr, Carrollton, TX 75010Off Market
- $753,2003 bd2 ba2.7k sqft4517 Sir Craig Dr, Carrollton, TX 75010Off Market
- $717,6004 bd3 ba2.9k sqft4533 Sir Craig Dr, Carrollton, TX 75010Off Market
- $640,8003 bd3 ba2.3k sqft4524 Saint Samons St, Carrollton, TX 75010Off Market
- $--4 bd5 ba3.4k sqft4520 Saint Samons St, Carrollton, TX 75010Sold
- $736,8004 bd3 ba2.9k sqft4528 Saint Samons St, Carrollton, TX 75010Off Market
- $--4 bd4 ba3.5k sqft4537 Sir Craig Dr, Carrollton, TX 75010Sold
Nearby schools
GreatSchools rating
- 10/10Castle Hills Elementary SchoolGrades: PK-5Distance: 1.1 mi
- 9/10Killian Middle SchoolGrades: 6-8Distance: 1.1 mi
- 7/10Hebron High SchoolGrades: 9-12Distance: 3.2 mi
Schools provided by the listing agent
- Elementary: Castle Hills
- Middle: Killian
- High: Hebron
- District: Lewisville ISD
Source: NTREIS. This data may not be complete. We recommend contacting the local school district to confirm school assignments for this home.
Get a cash offer in 3 minutes
Find out how much your home could sell for in as little as 3 minutes with a no-obligation cash offer.
Estimated market value
$725,600
Get a cash offer in 3 minutes
Find out how much your home could sell for in as little as 3 minutes with a no-obligation cash offer.
Estimated market value
$725,600
- Texas
- Denton County
- Carrollton
- 75010
- 4525 Sir Craig Dr
