Skip main navigation
Closed
  • $340,000

    4525 Skywood Ln, Nashville, TN 37207

    3beds
    1,400sqft
    Townhouse, Residential, Condominium
    Built in 2023
    871 Square Feet Lot
    $338,400 Zestimate®
    $243/sqft
    $2,240 Estimated rent

    Home value

    $338,400

    $318,000 - $362,000

    $2,240/mo

    Zestimate® history
    Loading
    Loading...

    Owner options

    List your home for rent

    $2,240/mo

    Rent Zestimate®

    Find your next renter with Zillow Rental Manager. Plus, with online applications, you can quickly screen prospective tenants – for free.

    Learn more

    $2,240/mo

    Rent Zestimate®

    Refinance and save

    $2,176/mo

    Est. payment

    Refinancing to a lower rate could help reduce your monthly payments and save thousands over the life of the loan.

    See today's rates

    $2,176/mo

    Est. payment

    Explore your selling options

    Work with a Zillow partner agent

    Leverage their expertise and Zillow's premium Showcase listings to get your home seen by more buyers.

    Get started

    List with your own agent

    Get your home in front of millions of buyers by listing it on Zillow.

    Learn how to do it

    Sell it yourself

    Take full control of how buyers see your home on Zillow by listing For Sale by Owner (FSBO).

    List your home

    What's special

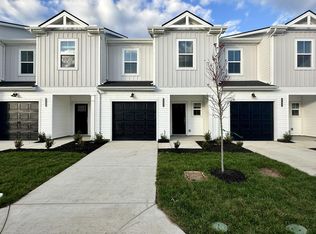
    Calling all investors and first time home buyers. Seller is providing a 2-1 rate buy down with an acceptable offer. Step into a home where opportunity meets elegance—a move-in-ready masterpiece in the heart of Skyridge, waiting to elevate your portfolio or welcome its first-time owner. With an open-concept design that breathes life into every gathering, this home invites connection. The sleek kitchen, crowned by a spacious island, is more than a culinary space—it’s the heartbeat of the home, where stories are shared and laughter lingers. Upstairs, a thoughtfully placed laundry room adds a touch of effortless living, making every day just a little easier. Warmth and sophistication flow through every detail, from the modern pebble cabinets to the Capri Grey granite countertops and Grey Oak EVP flooring—an aesthetic harmony of timeless and contemporary. Just 15 minutes from the pulse of downtown and the charm of East Nashville, Skyridge offers more than a place to live; it’s a gateway to the city’s finest shopping, dining, and entertainment. Designed for low-maintenance living with a low HOA, this community is an investor’s dream—where ease and value intertwine. Built with energy-efficient features, this home is crafted to lower costs and increase desirability—ensuring long-term appeal for tenants and owners alike. But like all rare gems, this opportunity won’t last. Secure your place in Nashville’s thriving market—schedule your showing today.

    Zillow last checked:

    Listing updated:

    Listed by:

    Amy Doyle, CLHMS, CSP, GRI, RENE, SRS 901-481-8601,

    The Agency Nashville, LLC,

    Scott Coggins, ABR, CLHMS™, CSP, SRS 615-424-9162,

    The Agency Nashville, LLC

    Bought with:

    Chadd McCulley, 331438

    Benchmark Realty, LLC

    Source: RealTracs MLS as distributed by MLS GRID,MLS#: 2776722MLS Logo

    Facts & features

    Interior

    Bedrooms & bathrooms
    • Bedrooms: 3
    • Bathrooms: 3
    • Full bathrooms: 2
    • 1/2 bathrooms: 1
    Bedroom 1
    • Features: Full Bath
    • Level: Full Bath
    • Area: 168 Square Feet
    • Dimensions: 14x12
    Bedroom 2
    • Area: 120 Square Feet
    • Dimensions: 10x12
    Bedroom 3
    • Area: 120 Square Feet
    • Dimensions: 10x12
    Kitchen
    • Features: Eat-in Kitchen
    • Level: Eat-in Kitchen
    • Area: 121 Square Feet
    • Dimensions: 11x11
    Living room
    • Area: 121 Square Feet
    • Dimensions: 11x11
    Heating
    • Central
    Cooling
    • Central Air
    Appliances
    • Included: Dishwasher, Disposal, Electric Oven, Cooktop
    • Laundry: Electric Dryer Hookup, Washer Hookup
    Features
    • Smart Thermostat, Walk-In Closet(s), High Speed Internet
    • Flooring: Carpet, Wood, Tile, Vinyl
    • Has fireplace: No
    Interior area
    • Total structure area: 1,400
    • Total interior livable area: 1,400 sqft
    • Finished area above ground: 1,400

    Property

    Parking
    • Total spaces: 2
    • Parking features: Garage Door Opener, Garage Faces Front, Attached
    • Attached garage spaces: 1
    • Carport spaces: 1
    • Covered spaces: 2
    Features
    • Levels: Two
    • Stories: 2
    • Patio & porch: Patio
    Lot
    • Size: 871 Square Feet
    Details
    • Parcel number: 050070C26200CO
    • Special conditions: Standard
    • Other equipment: Air Purifier

    Construction

    Type & style
    • Home type: Townhouse
    • Architectural style: Traditional
    • Property subtype: Townhouse, Residential, Condominium
    • Attached to another structure: Yes
    Materials
    • Brick, Vinyl Siding
    • Roof: Shingle
    Condition
    • New construction: No
    • Year built: 2023

    Utilities & green energy

    • Sewer: Public Sewer
    • Water: Public
    • Utilities for property: Water Available, Underground Utilities
    Green energy
    • Energy efficient items: Windows, Insulation
    • Indoor air quality: Contaminant Control
    • Water conservation: Low-Flow Fixtures

    Community & HOA

    Community
    • Security: Smoke Detector(s)
    • Subdivision: Skyridge
    HOA
    • Has HOA: Yes
    • Amenities included: Underground Utilities
    • Services included: Maintenance Grounds
    • HOA fee: $165 monthly
    • Second HOA fee: $300 one time
    Location
    • Region: Nashville

    Financial & listing details

    • Price per square foot: $243/sqft
    • Tax assessed value: $337,600
    • Annual tax amount: $2,490
    • Date on market: 1/9/2025

    Price history

    DateEventPrice
    6/20/2025Sold$340,000-4.2%$243/sqft
    Source: RealTracs MLS as distributed by MLS GRID #2776722 Report a problem
    6/6/2025Pending sale$355,000$254/sqft
    Source: RealTracs MLS as distributed by MLS GRID #2776722 Report a problem
    5/18/2025Contingent$355,000$254/sqft
    Source: RealTracs MLS as distributed by MLS GRID #2776722 Report a problem
    5/9/2025Price change$355,000-1.4%$254/sqft
    Source: RealTracs MLS as distributed by MLS GRID #2776722 Report a problem
    4/5/2025Price change$359,999-0.8%$257/sqft
    Source: RealTracs MLS as distributed by MLS GRID #2776722 Report a problem
    3/18/2025Price change$363,000-0.3%$259/sqft
    Source: RealTracs MLS as distributed by MLS GRID #2776722 Report a problem
    3/5/2025Price change$363,999-0.3%$260/sqft
    Source: RealTracs MLS as distributed by MLS GRID #2776722 Report a problem
    2/27/2025Price change$364,999-1.4%$261/sqft
    Source: RealTracs MLS as distributed by MLS GRID #2776722 Report a problem
    1/21/2025Price change$369,999-1.3%$264/sqft
    Source: RealTracs MLS as distributed by MLS GRID #2776722 Report a problem
    1/9/2025Listed for sale$375,0000%$268/sqft
    Source: RealTracs MLS as distributed by MLS GRID #2776722 Report a problem
    11/7/2024Listing removed$2,200$2/sqft
    Source: Zillow Rentals Report a problem
    10/2/2024Listed for rent$2,200$2/sqft
    Source: Zillow Rentals Report a problem
    10/2/2024Listing removed$2,200$2/sqft
    Source: RealTracs MLS as distributed by MLS GRID #2708952 Report a problem
    9/27/2024Listed for rent$2,200+10.1%$2/sqft
    Source: RealTracs MLS as distributed by MLS GRID #2708952 Report a problem
    1/5/2024Listing removed--
    Source: RealTracs MLS as distributed by MLS GRID #2591359 Report a problem
    12/26/2023Price change$1,999-9.1%$1/sqft
    Source: RealTracs MLS as distributed by MLS GRID #2591359 Report a problem
    12/21/2023Price change$2,200-4.3%$2/sqft
    Source: RealTracs MLS as distributed by MLS GRID #2591359 Report a problem
    12/8/2023Listed for rent$2,300$2/sqft
    Source: RealTracs MLS as distributed by MLS GRID #2591359 Report a problem
    12/5/2023Listing removed--
    Source: Zillow Rentals Report a problem
    11/8/2023Listed for rent$2,300$2/sqft
    Source: Zillow Rentals Report a problem
    7/13/2023Listing removed--
    Source: Meritage Homes Report a problem
    6/22/2023Listed for sale$375,020$268/sqft
    Source: Meritage Homes Report a problem

    Public tax history

    YearProperty taxesTax assessment
    2025$2,375 +19.8%$84,400 +38.6%
    2024$1,982 $60,900
    2023-- --
    Find assessor info on the county website

    Neighborhood: Brick Church Bellshire

    Nearby schools

    GreatSchools rating
    Schools provided by the listing agent
    • Elementary: Bellshire Elementary Design Center
    • Middle: Madison Middle
    • High: Hunters Lane Comp High School

    Source: RealTracs MLS as distributed by MLS GRID. This data may not be complete. We recommend contacting the local school district to confirm school assignments for this home.

    Get a cash offer in 3 minutes
    Find out how much your home could sell for in as little as 3 minutes with a no-obligation cash offer.
    Estimated market value
    $338,400
    Get a cash offer in 3 minutes
    Find out how much your home could sell for in as little as 3 minutes with a no-obligation cash offer.
    Estimated market value
    $338,400