Skip main navigation
Sold for $400,000
  • $400,000

    4525 Starlight Cir, Enid, OK 73703

    4beds
    2,858sqft
    Single Family Residence
    Built in 2010
    -- sqft lot
    $403,000 Zestimate®
    $140/sqft
    $2,924 Estimated rent

    Home value

    $403,000

    $258,000 - $633,000

    $2,924/mo

    Zestimate® history
    Loading
    Loading...

    Owner options

    List your home for rent

    $2,924/mo

    Rent Zestimate®

    Find your next renter with Zillow Rental Manager. Plus, with online applications, you can quickly screen prospective tenants – for free.

    Learn more

    $2,924/mo

    Rent Zestimate®

    Refinance and save

    $2,412/mo

    Est. payment

    Refinancing to a lower rate could help reduce your monthly payments and save thousands over the life of the loan.

    See today's rates

    $2,412/mo

    Est. payment

    Explore your selling options

    Work with a Zillow partner agent

    Leverage their expertise and Zillow's premium Showcase listings to get your home seen by more buyers.

    Get started

    List with your own agent

    Get your home in front of millions of buyers by listing it on Zillow.

    Learn how to do it

    Sell it yourself

    Take full control of how buyers see your home on Zillow by listing For Sale by Owner (FSBO).

    List your home

    What's special

    Four bedroomsGenerously sized closetSpacious officeBosch appliancesPantry for added convenience
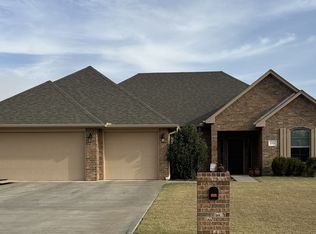
    This well-appointed home in Enid, Oklahoma, offers four bedrooms plus a spacious office, providing flexible living for today’s lifestyles. From the manicured lawn with a sprinkler system powered by a private well, to the roof and the freshly installed carpet, it is clear that this one-owner home has been lovingly maintained with exceptional care throughout the years. Located in the desirable Skyview Estates, the property enjoys a convenient setting just minutes from shopping, a nearby grade school, and a variety of dining options. The current owners replaced the roof in October 2024, adding to the home’s long list of thoughtful updates. The primary suite is a true retreat, featuring a bathroom with a whirlpool tub, a separate shower with a built-in bench, and a generously sized closet that is sure to impress. The kitchen is designed for both function and style, complete with Bosch appliances, a five-burner gas stove with a griddle, a large island with a veggie sink, offering abundant storage and electrical outlets, and a pantry for added convenience. A safe room located within a secondary bedroom closet provides added peace of mind. Rounding out this exceptional property are a lovely covered patio ideal for relaxing or entertaining and two attached two-car garages, offering ample parking and storage. The home has also been wired for a whole-home generator. The home reflects pride of ownership at every turn and is ready to welcome its next chapter.

    Zillow last checked:

    Listing updated:

    Listed by:

    Sondra Hernandez 580-402-0424,

    Cobblestone Realty Partners

    Bought with:

    Vickie Schroeder, 176064

    Cobblestone Realty Partners

    Source: Northwest Oklahoma AOR,MLS#: 20260009MLS Logo

    Facts & features

    Interior

    Bedrooms & bathrooms
    • Bedrooms: 4
    • Bathrooms: 3
    • Full bathrooms: 3
    Dining room
    • Features: Formal Dining, Kitchen/Dining Combo
    Heating
    • Central, Zoned, Fireplace(s)
    Cooling
    • Electric, Zoned
    Appliances
    • Included: Gas Oven/Range, Microwave, Dishwasher, Disposal, Vented Exhaust Fan, Double Oven
    Features
    • Ceiling Fan(s), Solid Surface Countertop, Pantry, Kitchen Island, Bidet, Entrance Foyer, Study/Den, Inside Utility, Safe Room
    • Flooring: Some Carpeting, Hardwood, Ceramic Tile
    • Windows: Double Pane Windows, Drapes/Curtains/All, Shades/Blinds
    • Basement: None
    • Has fireplace: Yes
    • Fireplace features: Living Room, Gas Log
    Interior area
    • Total structure area: 2,858
    • Total interior livable area: 2,858 sqft
    • Finished area above ground: 2,858

    Property

    Parking
    • Total spaces: 4
    • Parking features: Oversized, Attached, Garage Door Opener
    • Attached garage spaces: 4
    Features
    • Levels: One
    • Stories: 1
    • Patio & porch: Covered
    • Exterior features: Inground Sprinklers, Rain Gutters
    • Has spa: Yes
    • Spa features: Bath
    • Fencing: Wood
    Lot
    • Features: Corner Lot
    Details
    • Additional structures: Shed(s)
    • Parcel number: 443500007006006300
    • Zoning: residential

    Construction

    Type & style
    • Home type: SingleFamily
    • Architectural style: Traditional
    • Property subtype: Single Family Residence
    Materials
    • Brick Veneer, Insulation(Full)
    • Foundation: Slab
    • Roof: Composition
    Condition
    • 11 Year to 20 Years,Very Good
    • New construction: No
    • Year built: 2010

    Utilities & green energy

    • Sewer: Public Sewer
    • Water: Public, Well
    • Utilities for property: Cable Connected

    Community & neighborhood

    Security
    • Security features: Smoke Detector(s)
    Location
    • Region: Enid
    • Subdivision: Skyview Estates

    Other

    Other facts
    • Price range: $400K - $400K
    • Listing terms: FHA,VA Loan,Conventional,Cash
    • Road surface type: Asphalt

    Price history

    DateEventPrice
    2/12/2026Sold$400,000-3.6%$140/sqft
    Source: Northwest Oklahoma AOR #20260009 Report a problem
    1/13/2026Contingent$415,000$145/sqft
    Source: Northwest Oklahoma AOR #20260009 Report a problem
    1/5/2026Listed for sale$415,000-1%$145/sqft
    Source: Northwest Oklahoma AOR #20260009 Report a problem
    1/1/2026Listing removed$419,000$147/sqft
    Source: My State MLS #11602211 Report a problem
    11/6/2025Listed for sale$419,000$147/sqft
    Source: My State MLS #11602211 Report a problem
    11/5/2025Listing removed$419,000$147/sqft
    Source: My State MLS #11537374 Report a problem
    10/3/2025Price change$419,000-2.1%$147/sqft
    Source: My State MLS #11537374 Report a problem
    9/9/2025Price change$428,000-0.2%$150/sqft
    Source: My State MLS #11537374 Report a problem
    8/25/2025Price change$429,000-2.3%$150/sqft
    Source: My State MLS #11537374 Report a problem
    7/27/2025Price change$439,000-2.2%$154/sqft
    Source: My State MLS #11537374 Report a problem
    7/16/2025Listed for sale$449,000+1081.6%$157/sqft
    Source: My State MLS #11537374 Report a problem
    10/23/2009Sold$38,000$13/sqft
    Source: Public Record Report a problem

    Public tax history

    YearProperty taxesTax assessment
    2025$5,520 +4.5%$52,118 +0.2%
    2024$5,281 -1.9%$52,024
    2023$5,385 +4.8%$52,024 +6.1%
    2022$5,139 +3.7%$49,037 +3%
    2021$4,957 +0.7%$47,609 +3%
    2020$4,923 +4.8%$46,222 +0.2%
    2019$4,698 +11.6%$46,142 +6.1%
    2017$4,208 -99.9%$43,494 +0.2%
    2016$4,161,468 +93832.2%$43,425 -6.2%
    2015$4,430 +3.1%$46,318 +3%
    2014$4,298 -1.8%$44,969 +3%
    2013$4,379 +1.5%$43,659 +3%
    2012$4,315 +2%$42,387 +5%
    2011$4,230 +880.7%$40,369 +797.1%
    2010$431 $4,500
    2009-- --

    Find assessor info on the county website

    Neighborhood: 73703

    Nearby schools

    GreatSchools rating
    Schools provided by the listing agent
    • District: Prairie View

    Source: Northwest Oklahoma AOR. This data may not be complete. We recommend contacting the local school district to confirm school assignments for this home.

    Get pre-qualified for a loan
    At Zillow Home Loans, we can pre-qualify you in as little as 5 minutes with no impact to your credit score.

    An equal housing lender. NMLS #10287.

    Sell for more on Zillow
    Get a Zillow Showcase℠ listing at no additional cost and you could sell for .
    $403,000
    2% more
    +$8,060
    With Zillow Showcase(estimated)
    $411,060