Beautiful well maintained Ranch with almost 2 acres, an in-ground pool and Mother in Law/Teenager Retreat. This separate living space is on the opposite side of the garage from the main house with its own Kitchen, full bath and dedicated septic system. (Potential Income Producing space) The home's main living space boasts 3 bedrooms and 3 full baths with a dedicated private office. Additionally, you will enjoy two separate living spaces for relaxing by the TV or the fire. While you're at it, don't forget to relax by the private pool and enjoy the beautiful trees surrounding this wonderful home. For those of you who love the outdoors and hiking, Crowders Mountain if just a stone through away, and minutes from I-85. Many systems for the home and pool have been updated or replaced. Ask your agent for a list of the homes maintenance information provided.
Closed
$435,000
4525 Tekoa Dr, Gastonia, NC 28052
4beds
2,344sqft
Single Family Residence
Built in 1990
1.69 Acres Lot
$490,500 Zestimate®
$186/sqft
$2,590 Estimated rent
Home value
$490,500
$466,000 - $520,000
$2,590/mo
Zestimate® history
Owner options
List your home for rent
$2,590/mo
Rent Zestimate®
Find your next renter with Zillow Rental Manager. Plus, with online applications, you can quickly screen prospective tenants – for free.
$2,590/mo
Rent Zestimate®
Refinance and save
$2,678/mo
Est. payment
Refinancing to a lower rate could help reduce your monthly payments and save thousands over the life of the loan.
$2,678/mo
Est. payment
Explore your selling options
Work with a Zillow partner agent
Leverage their expertise and Zillow's premium Showcase listings to get your home seen by more buyers.
Get startedList with your own agent
Get your home in front of millions of buyers by listing it on Zillow.
Learn how to do itSell it yourself
Take full control of how buyers see your home on Zillow by listing For Sale by Owner (FSBO).
List your homeWhat's special
Private poolSeparate living space
Zillow last checked:
Listing updated:
Listed by:
Barry Draughon draughonteam@gmail.com,
ERA Live Moore,
Spencer Caraway,
ERA Live Moore
Bought with:
Sue Waggoner
EXP Realty LLC Mooresville
Source: Canopy MLS as distributed by MLS GRID,MLS#: 4115301
Facts & features
Interior
Bedrooms & bathrooms
- Bedrooms: 4
- Bathrooms: 4
- Full bathrooms: 4
- Main level bedrooms: 3
Primary bedroom
- Level: Main
Bedroom s
- Level: Main
Bedroom s
- Level: Main
Bathroom full
- Level: Main
Other
- Level: Main
Dining room
- Level: Main
Flex space
- Level: Main
Great room
- Level: Main
Kitchen
- Level: Main
Office
- Level: Main
Heating
- Central, Electric, Forced Air, Heat Pump, Natural Gas
Cooling
- Central Air, Heat Pump
Appliances
- Included: Dishwasher, Disposal, Dryer, Electric Oven, Gas Cooktop, Gas Water Heater, Microwave, Refrigerator, Washer
- Laundry: Electric Dryer Hookup, In Hall, Main Level, Washer Hookup
Features
- Pantry, Total Primary Heated Living Area: 1922
- Flooring: Tile, Wood
- Doors: French Doors
- Windows: Insulated Windows
- Has basement: No
- Attic: Pull Down Stairs
- Fireplace features: Living Room
Interior area
- Total structure area: 1,922
- Total interior livable area: 2,344 sqft
- Finished area above ground: 1,922
- Finished area below ground: 0
Property
Parking
- Total spaces: 9
- Parking features: Driveway, Attached Garage, Garage on Main Level
- Attached garage spaces: 2
- Uncovered spaces: 7
Features
- Levels: One
- Stories: 1
- Entry location: Main
- Patio & porch: Covered, Front Porch, Side Porch
- Exterior features: Storage
- Has private pool: Yes
- Pool features: In Ground
Lot
- Size: 1.69 Acres
- Features: Private, Wooded
Living quarters
- Secondary living space: 422 sqft
- Secondary features: Exterior Connected,Main Level,Separate Entrance,Separate Kitchen Facilities,Separate Living Quarters
Details
- Parcel number: 155873
- Zoning: R1
- Special conditions: Standard
Construction
Type & style
- Home type: SingleFamily
- Architectural style: Ranch
- Property subtype: Single Family Residence
Materials
- Brick Partial, Vinyl
- Foundation: Crawl Space
- Roof: Shingle
Condition
- New construction: No
- Year built: 1990
Utilities & green energy
- Sewer: Septic Installed
- Water: Well
- Utilities for property: Cable Available, Electricity Connected
Community & HOA
Community
- Subdivision: Binwhe
Location
- Region: Gastonia
Financial & listing details
- Price per square foot: $186/sqft
- Tax assessed value: $391,790
- Annual tax amount: $2,807
- Date on market: 3/4/2024
- Cumulative days on market: 12 days
- Listing terms: Cash,Conventional,FHA,VA Loan
- Electric utility on property: Yes
- Road surface type: Concrete
Price history
| Date | Event | Price |
|---|---|---|
| 4/30/2024 | Sold | $435,000-0.9%$186/sqft |
Source:  Canopy MLS as distributed by MLS GRID #4115301 Report a problem Canopy MLS as distributed by MLS GRID #4115301 Report a problem | ||
| 3/16/2024 | Pending sale | $439,000$187/sqft |
Source: Canopy MLS as distributed by MLS GRID #4115301 Report a problem | ||
| 3/4/2024 | Listed for sale | $439,000-8.5%$187/sqft |
Source: Canopy MLS as distributed by MLS GRID #4115301 Report a problem | ||
| 8/29/2023 | Listing removed | -- |
Source: Canopy MLS as distributed by MLS GRID #4060325 Report a problem | ||
| 8/18/2023 | Listed for sale | $479,900+65.5%$205/sqft |
Source: Canopy MLS as distributed by MLS GRID #4060325 Report a problem | ||
| 3/24/2021 | Listing removed | -- |
Source: Owner Report a problem | ||
| 8/10/2017 | Sold | $289,900$124/sqft |
Source: Canopy MLS as distributed by MLS GRID #3299798 Report a problem | ||
| 7/10/2017 | Price change | $289,900+1.7%$124/sqft |
Source: Owner Report a problem | ||
| 6/15/2017 | Listed for sale | $285,000+102.1%$122/sqft |
Source: Owner Report a problem | ||
| 1/28/1999 | Sold | $141,000$60/sqft |
Source: Public Record Report a problem | ||
Public tax history
| Year | Property taxes | Tax assessment |
|---|---|---|
| 2025 | $2,807 +0.3% | $473,150 +20.4% |
| 2024 | $2,797 +2.7% | $393,120 +0.3% |
| 2023 | $2,723 +8.7% | $391,790 +43.8% |
| 2022 | $2,506 -0.3% | $272,400 |
| 2021 | $2,514 +11.2% | $272,400 |
| 2020 | $2,261 -11% | $272,400 |
| 2019 | $2,541 +24.4% | $272,400 +30% |
| 2018 | $2,043 +6.7% | $209,543 +6.7% |
| 2017 | $1,915 | $196,389 |
| 2016 | $1,915 | $196,389 +4.6% |
| 2014 | $1,915 | $187,668 |
| 2012 | -- | $187,668 |
| 2011 | -- | $187,668 |
| 2010 | -- | $187,668 |
| 2009 | -- | $187,668 |
| 2008 | -- | $187,668 +7.3% |
| 2007 | -- | $174,880 |
| 2006 | -- | $174,880 |
| 2005 | -- | $174,880 |
| 2004 | -- | $174,880 |
| 2003 | -- | $174,880 |
| 2002 | -- | $174,880 +46% |
| 2001 | -- | $119,760 +8.8% |
| 2000 | -- | $110,100 |
Find assessor info on the county website
Neighborhood: 28052
Nearby homes
- $468,0004 bd3 ba2.4k sqft4535 Tekoa Dr, Gastonia, NC 28052Off Market
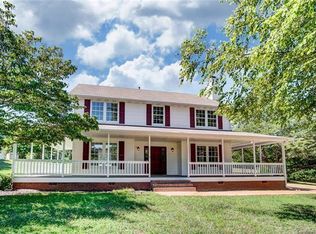
- $35,7601.6 Acres4522 King Crowder Dr, Gastonia, NC 28052Off Market
- $412,3003 bd2 ba2.1k sqft4515 Tekoa Dr, Gastonia, NC 28052Off Market
- $434,1003 bd2 ba1.9k sqft4532 King Crowder Dr, Gastonia, NC 28052Off Market
- $673,4004 bd4 ba3.6k sqft4512 King Crowder Dr, Gastonia, NC 28052Off Market
- $545,6004 bd4 ba4.1k sqft4534 Tekoa Dr, Gastonia, NC 28052Off Market
- $525,6004 bd2 ba2.9k sqft4514 Tekoa Dr, Gastonia, NC 28052Off Market
- $28,5501.84 Acres4514 Tekoa Dr, Gastonia, NC 28052Off Market
Nearby schools
GreatSchools rating
- 5/10Chapel Grove Elementary SchoolGrades: PK-5Distance: 1.1 mi
- 2/10Southwest Middle SchoolGrades: 6-8Distance: 3.9 mi
- 2/10Hunter Huss High SchoolGrades: 9-12Distance: 4.4 mi
Schools provided by the listing agent
- Elementary: Chapel Grove
- Middle: Southwest
- High: Hunter Huss
Source: Canopy MLS as distributed by MLS GRID. This data may not be complete. We recommend contacting the local school district to confirm school assignments for this home.
Get a cash offer in 3 minutes
Find out how much your home could sell for in as little as 3 minutes with a no-obligation cash offer.
Estimated market value
$490,500
Get a cash offer in 3 minutes
Find out how much your home could sell for in as little as 3 minutes with a no-obligation cash offer.
Estimated market value
$490,500
- North Carolina
- Gaston County
- Gastonia
- 28052
- 4525 Tekoa Dr
Nearby cities
Nearby neighborhoods
Nearby zip codes
Other Gastonia Topics
