Complete renovation and move-in ready! Beautifully transformed in 2026, this exceptional home features new flooring, fresh paint, a completely renovated kitchen and bathrooms, updated landscaping, and countless additional improvements. From the exceptional curb appeal and stunning new front door to the warm, inviting interior filled with natural light through new windows, every detail has been thoughtfully updated. The beautifully renovated kitchen with specialty cabinetry and solid surface countertops opens to the spacious family room, featuring a two-sided fireplace, dry bar, and views of the sparkling backyard pool. Upstairs, the luxurious primary suite offers a spa-inspired bath, while three additional bedrooms and a beautifully remodeled full bath complete the upper level. The finished lower level adds even more flexible living space with a brand-new full bathroom and a second laundry hookup. Enjoy your own private backyard oasis with a refreshing pool, all in a fabulous walkable neighborhood. Every major update has already been completed. Simply move in and enjoy. Please see the attached Feature Sheet and Improvements.
Pending
$799,000
4525 Valleyview Dr, West Bloomfield, MI 48323
4beds
4,797sqft
Single Family Residence
Built in 1969
0.35 Acres Lot
$810,700 Zestimate®
$167/sqft
$21/mo HOA
What's special
- 15 days |
- 148 |
- 2 |
Likely to sell faster than
Zillow last checked:
Listing updated:
Listed by:
Katherine E Broock 248-318-4504,
Max Broock, REALTORS®-Birmingham 248-644-6700
Source: Realcomp II,MLS#: 20261048015
Facts & features
Interior
Bedrooms & bathrooms
- Bedrooms: 4
- Bathrooms: 4
- Full bathrooms: 3
- 1/2 bathrooms: 1
Primary bedroom
- Level: Second
- Area: 294
- Dimensions: 21 X 14
Bedroom
- Level: Second
- Area: 154
- Dimensions: 14 X 11
Bedroom
- Level: Second
- Area: 168
- Dimensions: 14 X 12
Bedroom
- Level: Second
- Area: 210
- Dimensions: 15 X 14
Primary bathroom
- Level: Second
- Area: 144
- Dimensions: 16 X 9
Other
- Level: Second
- Area: 55
- Dimensions: 11 X 5
Other
- Level: Basement
- Area: 48
- Dimensions: 8 X 6
Other
- Level: Entry
- Area: 28
- Dimensions: 7 X 4
Other
- Level: Entry
- Area: 88
- Dimensions: 11 X 8
Dining room
- Level: Entry
- Area: 143
- Dimensions: 13 X 11
Family room
- Level: Entry
- Area: 435
- Dimensions: 29 X 15
Flex room
- Level: Basement
- Area: 195
- Dimensions: 15 X 13
Great room
- Level: Basement
- Area: 234
- Dimensions: 26 X 9
Kitchen
- Level: Entry
- Area: 132
- Dimensions: 12 X 11
Laundry
- Level: Entry
- Area: 64
- Dimensions: 8 X 8
Library
- Level: Entry
- Area: 130
- Dimensions: 13 X 10
Living room
- Level: Entry
- Area: 300
- Dimensions: 20 X 15
Heating
- Forced Air, Natural Gas
Cooling
- Central Air
Appliances
- Included: Dishwasher, Disposal, Free Standing Gas Range, Free Standing Refrigerator, Microwave, Stainless Steel Appliances
- Laundry: Laundry Room
Features
- Basement: Daylight,Finished
- Has fireplace: Yes
- Fireplace features: Double Sided, Family Room
Interior area
- Total interior livable area: 4,797 sqft
- Finished area above ground: 3,197
- Finished area below ground: 1,600
Property
Parking
- Total spaces: 2
- Parking features: Two Car Garage, Attached, Garage Faces Front
- Attached garage spaces: 2
Features
- Levels: Two
- Stories: 2
- Entry location: GroundLevelwSteps
- Patio & porch: Covered, Patio, Porch
- Exterior features: Lighting
- Pool features: In Ground, Outdoor Pool
Lot
- Size: 0.35 Acres
- Dimensions: 130 x 120 x 124 x 120
Details
- Parcel number: 1814383003
- Special conditions: Short Sale No,Standard
Construction
Type & style
- Home type: SingleFamily
- Architectural style: Colonial
- Property subtype: Single Family Residence
Materials
- Brick, Other, Stone
- Foundation: Basement, Poured
- Roof: Asphalt
Condition
- New construction: No
- Year built: 1969
- Major remodel year: 2026
Utilities & green energy
- Sewer: Public Sewer
- Water: Public
Community & HOA
Community
- Subdivision: BLOOMFIELD ON THE LAKE WEST 1
HOA
- Has HOA: Yes
- HOA fee: $250 annually
Location
- Region: West Bloomfield
Financial & listing details
- Price per square foot: $167/sqft
- Tax assessed value: $186,834
- Annual tax amount: $6,815
- Date on market: 6/26/2026
- Cumulative days on market: 15 days
- Listing agreement: Exclusive Right To Sell
- Listing terms: Cash,Conventional
- Exclusions: Exclusion(s) Do Not Exist
Estimated market value
$810,700
$770,000 - $851,000
$4,746/mo
Price history
| Date | Event | Price |
|---|---|---|
| 7/8/2026 | Pending sale | $799,000$167/sqft |
Source:  Realcomp II #20261048015 Report a problem Realcomp II #20261048015 Report a problem | ||
| 6/26/2026 | Listed for sale | $799,000$167/sqft |
Source: Realcomp II #20261048015 Report a problem | ||
Public tax history
| Year | Property taxes | Tax assessment |
|---|---|---|
| 2024 | -- | $241,300 +3.6% |
| 2023 | -- | $233,020 +6.9% |
| 2022 | -- | $217,910 +6.5% |
| 2021 | -- | $204,530 +0.6% |
| 2020 | -- | $203,260 -0.8% |
| 2019 | -- | $204,890 +3.2% |
| 2018 | -- | $198,510 +15.1% |
| 2015 | $2,733 | $172,410 +13.7% |
| 2014 | -- | $151,660 +7.6% |
| 2011 | -- | $140,980 -6.7% |
| 2010 | -- | $151,040 -24.1% |
| 2009 | -- | $198,950 +9.3% |
| 2003 | -- | $181,960 +8.1% |
| 2002 | -- | $168,320 +28.8% |
| 2001 | $4,366 +5.3% | $130,710 +3.2% |
| 2000 | $4,146 | $126,660 |
Find assessor info on the county website
Monthly payment
Est. payment
Payment breakdown
Explore the cost of this home by adjusting the details. Changes won't be saved.Climate risks
Neighborhood: 48323
Nearby schools
GreatSchools rating
- 9/10Lone Pine Elementary SchoolGrades: PK-5Distance: 0.6 mi
- 10/10Bloomfield Hills Middle SchoolGrades: 6-8Distance: 3.2 mi
- 9/10Bloomfield Hills High SchoolGrades: 9-12Distance: 3.5 mi
- $658,0004 bd3 ba2.7k sqft4517 Valleyview Dr, West Bloomfield, MI 48323Off Market
- $673,8005 bd2 ba3.4k sqft3412 Bloomfield Shore Dr, West Bloomfield, MI 48323Off Market
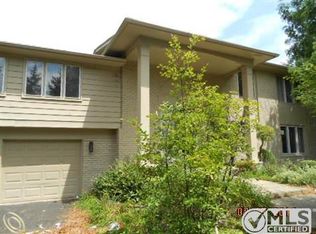
- $487,6004 bd2 ba2.7k sqft4520 Valleyview Dr, West Bloomfield, MI 48323Off Market
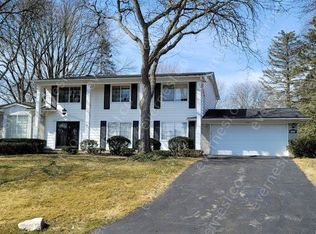
- $540,6004 bd2 ba2.7k sqft4539 Valleyview Dr, West Bloomfield, MI 48323Off Market
- $622,4004 bd3 ba3.6k sqft4528 Valleyview Dr, West Bloomfield, MI 48323Off Market
- $--4 bd4 ba2.8k sqft3517 Valleyview Ct, West Bloomfield, MI 48323Off Market
- $818,8003 bd2 ba3.2k sqft3517 Valleyview Ln, West Bloomfield, MI 48323Off Market
- $562,1004 bd3 ba2.6k sqft4509 Valleyview Dr, West Bloomfield, MI 48323Off Market
A local agent can set up tours, give advice and negotiate with sellers.
Similar homes
- $795,0005 bd5 ba5.7k sqft3215 Woodview Lake Rd, West Bloomfield, MI 48323For Sale

 MLS ID #20261043059, Stephen M Cole, Signature Sotheby's International Realty Bham. Realcomp II
 - $679,9004 bd3 ba4.8k sqft6019 Glen Eagles Dr, West Bloomfield, MI 48323For Sale
 MLS ID #20261055514, Lia LoChirco, LoChirco Realty, LLC. Realcomp II
 - $799,9004 bd4 ba5.5k sqft4566 Walden Dr, Bloomfield Hills, MI 48301For Sale
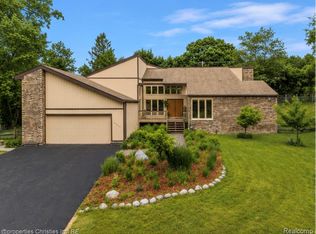 MLS ID #20261054466, Nicolas Petrucci, @properties Christie's Int'l R.E. Birmingham. Realcomp II
 - $675,0004 bd4 ba4.8k sqft3086 Bloomfield Park Dr, West Bloomfield, MI 48323For Sale
 MLS ID #20261045442, Tony Yazbeck, KW Metro. Realcomp II
 - $774,0003 bd4 ba3.6k sqft5348 Sunny Crest Dr, West Bloomfield, MI 48323For SaleMLS ID #20261054621, Katherine E Broock, Max Broock, REALTORS®-Birmingham. Realcomp II
- $735,0004 bd4 ba3.7k sqft2250 Bloomfield Woods Ct, West Bloomfield, MI 48323For SaleMLS ID #20261046937, Ilene S Mitz, Real Estate One-WB/FH. Realcomp II
- $499,9004 bd3 ba3.8k sqft2503 Wickfield Rd, West Bloomfield, MI 48323For SaleMLS ID #20261026301, Carol A Wagner, Real Estate One-Commerce. Realcomp II
- $899,0004 bd6 ba6.8k sqft4156 Marlwood Dr, West Bloomfield, MI 48323For SaleMLS ID #20261042627, Cathy LoChirco, Signature Sotheby's International Realty Bham. Realcomp II
- $1,000,0005 bd6 ba5.1k sqft5840 Inkster House Rd, West Bloomfield, MI 48323For SaleMLS ID #20261050633, Bella Brookenthal, Real Estate One-W Blmfld. Realcomp II
- $559,9004 bd4 ba4.7k sqft5994 Glen Eagles Dr, West Bloomfield, MI 48323For SaleMLS ID #20261043517, Sam Baydoun, Century 21 Curran & Oberski. Realcomp II
- $787,5004 bd3 ba3.2k sqft474 Beverly Island Dr, Waterford, MI 48328For SaleMLS ID #20261036046, Nancy L Mahlin, KW Showcase Realty. Realcomp II
- $949,9994 bd4 ba4.7k sqft7244 Lahser Rd, Bloomfield Hills, MI 48301For SaleMLS ID #20261054625, Alia J Belbeisi, Max Broock Realtors. Realcomp II
- $945,0004 bd4 ba3.9k sqft25933 Hersheyvale Dr, Franklin, MI 48025For SaleMLS ID #20261055049, Chris G Pero, Max Broock, REALTORS®-Birmingham. Realcomp II
- $899,9005 bd4 ba5k sqft7102 Alta Vista Dr, West Bloomfield, MI 48322For SaleMLS ID #20261049612, Jason Dabish, Max Broock Realtors. Realcomp II
- $460,0004 bd3 ba2.8k sqft5652 Tequesta Dr, West Bloomfield, MI 48323For SaleMLS ID #20261046276, Stacey R Wohleen, Brookstone, Realtors LLC. Realcomp II
- $675,0004 bd4 ba3.6k sqft4268 Covered Bridge Rd, Bloomfield Hills, MI 48302For SaleMLS ID #20261048313, Rodger Dabish, RE/MAX Classic. Realcomp II
- $849,9005 bd3 ba4k sqft745 Hawthorne Dr, Bloomfield Hills, MI 48304For SaleMLS ID #20261044140, Pashko P Dushaj, Century 21 Professionals Utica. Realcomp II
- $980,0004 bd5 ba3.7k sqft7083 Chatham Ct, West Bloomfield, MI 48322For SaleMLS ID #20261045123, Jason Dabish, Max Broock Realtors. Realcomp II
- $585,0003 bd4 ba4.4k sqft2685 Elizabeth Ln, West Bloomfield, MI 48324For SaleMLS ID #20261048433, Abby Kushner, @properties Christie's Int'l R.E. Birmingham. Realcomp II
- $850,0005 bd5 ba3.7k sqft25461 Tweed Dr, Franklin, MI 48025New ConstructionMLS ID #20261032510, Darlene Jackson, Max Broock, REALTORS®-Birmingham. Realcomp II
