Skip main navigation
For sale
  • Price increase: $312.8K (5/12)
    $315,000

    4525 Village Ct, Columbus, GA 31907

    4beds
    2,707sqft
    : 
    Loading
    Get pre-qualified
    Single Family Residence
    Built in 2011
    0.29 Acres Lot
    $-- Zestimate®
    $116/sqft
    $-- HOA

    What's special

    Full guest bathroomDedicated laundry roomNew interior paintFormal dining room
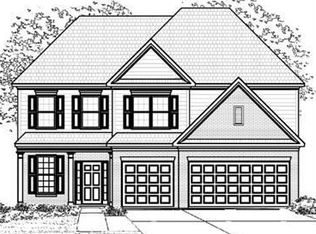
    Welcome to **4525 Village Ct, Columbus, GA 31904**, a beautifully updated two-story home located in South East Columbus, just minutes from the main gate of Fort Benning. Boasting over **2,700 square feet of living space**, this spacious 4-bedroom, 3-bathroom home offers a thoughtful layout designed for both everyday living and entertaining. The **main level** features a private owner's suite complete with an en-suite bathroom, providing convenience and comfort. You'll also find a formal living room and formal dining room perfect for hosting gatherings, along with an inviting informal living area that opens seamlessly to the kitchen — creating the ideal space for family time and entertaining. A full guest bathroom and a dedicated laundry room add to the home's functionality. Upstairs, a generous landing area offers flexible space that would be perfect for a home office, media room, or game area. Three additional bedrooms and a full bathroom complete the upper level, providing ample space for family or guests. This home has been thoughtfully refreshed with **new luxury vinyl plank (LVP) flooring throughout the main living areas**, new interior paint, and **all new stainless steel kitchen appliances**, giving it a modern, move-in-ready feel. Outside, enjoy a **covered patio** ideal for relaxing or entertaining, along with a **two-car garage** for added convenience. With its spacious layout, stylish updates, and prime location near Fort Benning, this home is ready to welcome its next owner.
    140 days
    |
    365
    |
    29
    |

    Zillow last checked:

    Listing updated:

    Listed by:

    Danny Amberson 706-681-0302,

    Champions Realty,

    Stephen Amberson 706-575-3565,

    Champions Realty

    Source: CBORGA,MLS#: 228027MLS Logo

    Loading...

      Facts & features

      Interior

      Bedrooms & bathrooms
      • Bedrooms: 4
      • Bathrooms: 3
      • Full bathrooms: 3
      Rooms
      • Room types: Living Room, Dining Room, Other-See Remarks
      Primary bathroom
      • Features: Double Vanity
      Dining room
      • Features: Separate
      Kitchen
      • Features: Breakfast Area, View Family Room
      Heating
      • Electric, Forced Air, Heat Pump
      Cooling
      • Ceiling Fan(s), Central Electric, Heat Pump
      Appliances
      • Included: Dishwasher, Electric Range, Microwave, Self Cleaning Oven
      • Laundry: In Hall, Laundry Room
      Features
      • High Ceilings, Auto Door, Double Vanity, Entrance Foyer, Tray Ceiling(s)
      • Flooring: Carpet
      • Windows: Thermo Pane
      • Attic: Permanent Stairs
      Interior area
      • Total structure area: 2,707
      • Total interior livable area: 2,707 sqft
      Video & virtual tour

      Property

      Parking
      • Total spaces: 2
      • Parking features: Attached, 2-Garage, Level Driveway
      • Attached garage spaces: 2
      • Has uncovered spaces: Yes
      Features
      • Levels: Two
      • Patio & porch: Patio
      • Exterior features: Landscaping
      Lot
      • Size: 0.29 Acres
      • Features: Cul-De-Sac, Level
      Details
      • Parcel number: 093 023 011
      • Zoning: RES
      • Special conditions: Exchange,Standard

      Construction

      Type & style
      • Home type: SingleFamily
      • Property subtype: Single Family Residence
      Materials
      • Cement Siding
      • Foundation: Slab/No
      Condition
      • New construction: No
      • Year built: 2011

      Utilities & green energy

      • Sewer: Public Sewer
      • Water: Public
      • Utilities for property: Underground Utilities
      Green energy
      • Energy efficient items: Roof

      Community & HOA

      Community
      • Features: Cable TV, Street Lights
      • Security: Smoke Detector(s), None
      • Subdivision: Villages On St. Mary's
      Location
      • Region: Columbus

      Financial & listing details

      • Price per square foot: $116/sqft
      • Tax assessed value: $209,660
      • Date on market: 2/18/2026

        Estimated market value

        Not available

        Estimated sales range

        Not available

        Not available

        Price history

        DateEventPrice
        7/3/2026Listed for rent$2,200$1/sqft
        Source: Zillow Rentals Report a problem
        5/12/2026Price change$315,000+14218.2%$116/sqft
        Source: CBORGA #228027 Report a problem
        3/31/2026Listing removed$2,200$1/sqft
        Source: Zillow Rentals Report a problem
        3/4/2026Price change$2,200-99.3%$1/sqft
        Source: CBORGA #228283 Report a problem
        3/4/2026Listed for rent$2,200$1/sqft
        Source: Zillow Rentals Report a problem
        2/18/2026Listed for sale$325,000+105.8%$120/sqft
        Source: CBORGA #228027 Report a problem
        2/16/2026Listing removed$2,200$1/sqft
        Source: Zillow Rentals Report a problem
        1/14/2026Price change$2,200-4.3%$1/sqft
        Source: Zillow Rentals Report a problem
        12/4/2025Listed for rent$2,300+64.3%$1/sqft
        Source: Zillow Rentals Report a problem
        6/20/2017Listing removed$1,400$1/sqft
        Source: RE/MAX Champions P.C. #159685 Report a problem
        4/6/2017Listed for rent$1,400$1/sqft
        Source: Re/Max Champions Realty Report a problem
        5/6/2014Listing removed$1,400$1/sqft
        Source: RE/MAX Champions Report a problem
        5/1/2014Listed for rent$1,400$1/sqft
        Source: RE/MAX Champions Report a problem
        2/19/2013Sold$157,900-1.3%$58/sqft
        Source: Public Record Report a problem
        12/6/2012Price change$159,900-0.1%$59/sqft
        Source: Coldwell Banker Kennon, Parker, Duncan & Key #126011 Report a problem
        11/30/2012Price change$159,990-2.9%$59/sqft
        Source: Coldwell Banker Kennon, Parker, Duncan & Key #126011 Report a problem
        10/21/2012Price change$164,750-3%$61/sqft
        Source: Coldwell Banker Kennon, Parker, Duncan & Key #126011 Report a problem
        10/8/2012Price change$169,900-5%$63/sqft
        Source: Coldwell Banker Kennon, Parker, Duncan & Key #126011 Report a problem
        5/21/2012Price change$178,900+2.3%$66/sqft
        Source: Coldwell Banker Kennon, Parker, Duncan & Key #126011 Report a problem
        4/25/2012Price change$174,900-7.9%$65/sqft
        Source: Coldwell Banker Kennon, Parker, Duncan & Key #126011 Report a problem
        7/23/2011Price change$189,900-2.6%$70/sqft
        Source: Weichert Realtors #111713 Report a problem
        4/18/2011Price change$194,900-4.9%$72/sqft
        Source: Weichert Realtors #111713 Report a problem
        9/18/2010Listed for sale$204,900$76/sqft
        Source: Weichert Realtors #111713 Report a problem

        Public tax history

        YearProperty taxesTax assessment
        2025-- $83,864
        2024$3,283 -0.6%$83,864
        2023$3,303 +15.3%$83,864 +19.5%
        2022$2,865 +0.6%$70,168 +0.6%
        2021$2,849 0%$69,772
        2020$2,850 -0.3%$69,772
        2019$2,859 $69,772
        2018$2,859 $69,772
        2017$2,859 +9.7%$69,772 +10.5%
        2016$2,605 $63,160
        2015$2,605 -0.1%$63,160
        2014$2,609 -0.1%$63,160 -17.5%
        2013$2,612 -17.7%$76,527
        2012$3,172 +2.2%$76,527 +2.3%
        2011$3,104 +466.6%$74,797 +367.5%
        2010$548 $16,000
        2009-- --
        2008$664 --

        Find assessor info on the county website

        Monthly payment

        Est. payment

        Payment breakdown

        Explore the cost of this home by adjusting the details. Changes won't be saved.
        All calculations are estimates and provided by Zillow, Inc. for informational purposes only. Actual amounts may vary.
        HOA fees may include property taxes on listings classified as Co-Ops. Contact the listing agent and/or owner for fee details.
        Mortgage interest rates are dependent on a number of factors, including credit score, down payment, and repayment length. Interest rate data provided by Zillow Group Marketplace, Inc. as of 1/1/1970 from various mortgage lenders with which we have lead or other similar arrangements; the Estimated Payment is an average of those rates.
        See how much you could borrow to make a competitive offer.

        Climate risks

        Neighborhood: 31907

        Getting around

        3 / 100
        Car-Dependent
        1 / 100
        Somewhat Bikeable

        Nearby schools

        GreatSchools rating

        A local agent can set up tours, give advice and negotiate with sellers.

        A local lender can help you make sure your offer is ready when you are.

        Browse local experts

        Similar homes

        Skip to the end of the carouselSkip to the beginning of the carousel