Stunning Brick-Front Home in Regency Woods - 5 Beds, 3 Baths, 3-Car Garage, & More! Welcome to this exceptional brick-front home in the highly sought-after Regency Woods Subdivision! Nestled on a .26-acre private luxury lot, this residence offers 5 bedrooms, 3 full bathrooms, and a versatile main-floor in-law suite or home office designed for comfort and function. Step into the grand entryway and experience the formal living room, expanded dining areas perfect for special gatherings, and an open-concept layout designed for effortless entertaining. The family room is a true showstopper, featuring vaulted ceilings, skylights, and an impressive two-tier wall of windows that flood the space with natural light. A commanding central fireplace anchors the room, creating a warm and inviting atmosphere. The family room seamlessly connects to the sprawling kitchen and bump-out eating area, making it the perfect space for lively gatherings and intimate family moments. The gourmet kitchen boasts extended countertops, custom cabinetry, and a brand-new 2025 stainless steel stove and dishwasher designed to meet the needs of any home chef. Upstairs, the remodeled primary suite offers a spa-like retreat, with two additional full bathrooms also recently updated. Over 60k in improvements over the last 7 years, including 18k in 2025 updates, demonstrate the owners' commitment to maintaining and enhancing this beautiful home. Notable updates include exterior painting in 2021 and interior painting in 2025, ensuring the home feels fresh and modern. Need extra space? The oversized 52' x 45' unfinished basement is a blank canvas, ready for your personal design-whether it's a home theater, gym, or recreation space. A long driveway provides ample parking for up to 8 additional vehicles, complementing the 3-car garage. Other major home improvements include a new roof and gutters (2020), and updated furnace and A/C (2021)-providing peace of mind for years to come. Outside, enjoy a wooded lot with a fenced backyard, offering privacy and serenity. This prime location provides easy access to I-94, and is just minutes from Adler Memorial Park and Butler Lake Park, perfect for scenic trails, biking, and outdoor recreation. Plus, experience the vibrant lifestyle of downtown Libertyville, featuring fine dining, boutique shopping, and year-round community events. Don't miss this rare opportunity-schedule your private tour today!
Closed
$735,000
4525 W Regency Dr, Libertyville, IL 60048
5beds
3,112sqft
Single Family Residence
Built in 1997
0.26 Acres Lot
$774,800 Zestimate®
$236/sqft
$5,840 Estimated rent
Home value
$774,800
$697,000 - $860,000
$5,840/mo
Zestimate® history
Owner options
List your home for rent
$5,840/mo
Rent Zestimate®
Find your next renter with Zillow Rental Manager. Plus, with online applications, you can quickly screen prospective tenants – for free.
$5,840/mo
Rent Zestimate®
Refinance and save
$4,700/mo
Est. payment
Refinancing to a lower rate could help reduce your monthly payments and save thousands over the life of the loan.
$4,700/mo
Est. payment
Explore your selling options
Work with a Zillow partner agent
Leverage their expertise and Zillow's premium Showcase listings to get your home seen by more buyers.
Get startedList with your own agent
Get your home in front of millions of buyers by listing it on Zillow.
Learn how to do itSell it yourself
Take full control of how buyers see your home on Zillow by listing For Sale by Owner (FSBO).
List your homeWhat's special
Zillow last checked:
Listing updated:
Listed by:
Corey Barker 224-548-1323,
Keller Williams North Shore West
Bought with:
Aamir Tanveer
Real People Realty
Source: MRED as distributed by MLS GRID,MLS#: 12297355
Facts & features
Interior
Bedrooms & bathrooms
- Bedrooms: 5
- Bathrooms: 3
- Full bathrooms: 3
Rooms
- Room types: Bedroom 5, Storage, Foyer
Primary bedroom
- Features: Flooring (Carpet), Bathroom (Full)
- Level: Second
- Area: 204 Square Feet
- Dimensions: 17X12
Bedroom 2
- Features: Flooring (Carpet)
- Level: Second
- Area: 156 Square Feet
- Dimensions: 13X12
Bedroom 3
- Features: Flooring (Carpet)
- Level: Second
- Area: 156 Square Feet
- Dimensions: 13X12
Bedroom 4
- Features: Flooring (Carpet)
- Level: Second
- Area: 208 Square Feet
- Dimensions: 16X13
Bedroom 5
- Features: Flooring (Carpet)
- Level: Main
- Area: 121 Square Feet
- Dimensions: 11X11
Dining room
- Features: Flooring (Carpet)
- Level: Main
- Area: 192 Square Feet
- Dimensions: 16X12
Family room
- Features: Flooring (Carpet)
- Level: Main
- Area: 345 Square Feet
- Dimensions: 23X15
Foyer
- Features: Flooring (Ceramic Tile)
- Level: Main
- Area: 110 Square Feet
- Dimensions: 11X10
Kitchen
- Features: Kitchen (Eating Area-Table Space, Island, Pantry-Closet), Flooring (Carpet)
- Level: Main
- Area: 306 Square Feet
- Dimensions: 17X18
Laundry
- Features: Flooring (Ceramic Tile)
- Level: Main
- Area: 144 Square Feet
- Dimensions: 12X12
Living room
- Features: Flooring (Carpet)
- Level: Main
- Area: 255 Square Feet
- Dimensions: 17X15
Storage
- Features: Flooring (Other)
- Level: Basement
- Area: 2340 Square Feet
- Dimensions: 52X45
Heating
- Natural Gas, Forced Air
Cooling
- Central Air
Appliances
- Included: Range, Microwave, Dishwasher, Refrigerator, Washer, Dryer, Stainless Steel Appliance(s)
Features
- Basement: Unfinished,Crawl Space,Full
- Number of fireplaces: 1
- Fireplace features: Family Room
Interior area
- Total structure area: 0
- Total interior livable area: 3,112 sqft
Property
Parking
- Total spaces: 11
- Parking features: Asphalt, Garage Door Opener, On Site, Garage Owned, Attached, Owned, Garage
- Attached garage spaces: 3
- Has uncovered spaces: Yes
Accessibility
- Accessibility features: No Disability Access
Features
- Stories: 2
- Patio & porch: Porch
- Fencing: Fenced
Lot
- Size: 0.26 Acres
Details
- Parcel number: 11022011160000
- Special conditions: None
Construction
Type & style
- Home type: SingleFamily
- Property subtype: Single Family Residence
Materials
- Vinyl Siding, Brick
- Foundation: Concrete Perimeter
- Roof: Asphalt
Condition
- New construction: No
- Year built: 1997
Utilities & green energy
- Electric: Circuit Breakers
- Sewer: Public Sewer
- Water: Public
Community & HOA
Community
- Features: Park, Curbs, Sidewalks, Street Lights, Street Paved
- Subdivision: Regency Woods
HOA
- Services included: None
Location
- Region: Libertyville
Financial & listing details
- Price per square foot: $236/sqft
- Tax assessed value: $598,443
- Annual tax amount: $15,668
- Date on market: 5/1/2025
- Listing terms: Conventional
- Ownership: Fee Simple
Price history
| Date | Event | Price |
|---|---|---|
| 5/2/2025 | Sold | $735,000+245.1%$236/sqft |
Source:  MRED as distributed by MLS GRID #12297355 Report a problem MRED as distributed by MLS GRID #12297355 Report a problem | ||
| 10/3/1997 | Sold | $213,000$68/sqft |
Source: Public Record Report a problem | ||
Public tax history
| Year | Property taxes | Tax assessment |
|---|---|---|
| 2024 | $18,705 +3.6% | $220,153 +10.4% |
| 2023 | $18,063 +15.3% | $199,461 +8.4% |
| 2022 | $15,668 +1.6% | $183,970 +16.5% |
| 2021 | $15,426 +1.3% | $157,929 +3.9% |
| 2020 | $15,226 +0.2% | $151,931 +1% |
| 2019 | $15,199 -9.9% | $150,487 -11.8% |
| 2018 | $16,860 -8.6% | $170,574 -5.4% |
| 2017 | $18,455 +4.1% | $180,263 +5.5% |
| 2016 | $17,726 +2.9% | $170,914 +7% |
| 2015 | $17,222 +4.4% | $159,748 +3% |
| 2014 | $16,502 +8.8% | $155,087 +4.1% |
| 2012 | $15,166 +10.5% | $148,983 -1.4% |
| 2011 | $13,719 +3.8% | $151,026 -4% |
| 2010 | $13,213 -9.7% | $157,319 -18.7% |
| 2009 | $14,627 +7% | $193,435 +3% |
| 2008 | $13,665 +12.3% | $187,728 +3.5% |
| 2006 | $12,169 +2.3% | $181,310 |
| 2005 | $11,894 +6.2% | -- |
| 2004 | $11,197 +6.4% | -- |
| 2003 | $10,528 +6.9% | -- |
| 2002 | $9,846 +5.4% | -- |
| 2001 | $9,344 +17.4% | $119,961 +13.8% |
| 2000 | $7,962 | $105,384 |
Find assessor info on the county website
Neighborhood: 60048
Nearby homes
- $785,200-- bd3 ba3.9k sqft4535 W Regency Dr, Libertyville, IL 60048Off Market
- $834,4004 bd4 ba3k sqft1920 S Falcon Dr, Libertyville, IL 60048Off Market
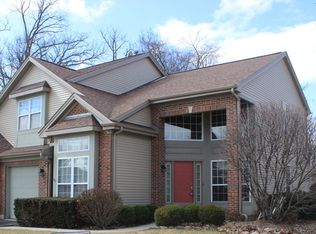
- $830,200-- bd2 ba3.2k sqft4522 W Gavin Ln, Libertyville, IL 60048Off Market
- $907,3005 bd4 ba3.5k sqft1930 S Falcon Dr, Libertyville, IL 60048Off Market
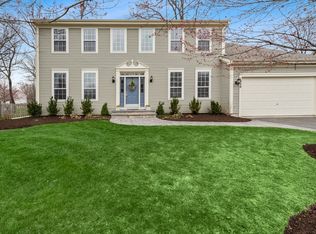
- $737,0004 bd2 ba2.4k sqft1887 S Waxwing Ln, Libertyville, IL 60048Off Market
- $818,8004 bd5 ba3k sqft4532 W Gavin Ln, Libertyville, IL 60048Off Market
- $718,7004 bd2 ba2.4k sqft1890 S Falcon Dr, Libertyville, IL 60048Off Market
- $1,350,4004 bd4 ba4.7k sqft4555 W Regency Dr, Libertyville, IL 60048Off Market
Nearby schools
GreatSchools rating
- 8/10Oak Grove Elementary SchoolGrades: K-8Distance: 1.6 mi
- 9/10Libertyville High SchoolGrades: 9-12Distance: 3.9 mi
Schools provided by the listing agent
- Elementary: Copeland Manor Elementary School
- Middle: Highland Middle School
- High: Libertyville High School
- District: 70
Source: MRED as distributed by MLS GRID. This data may not be complete. We recommend contacting the local school district to confirm school assignments for this home.
Get a cash offer in 3 minutes
Find out how much your home could sell for in as little as 3 minutes with a no-obligation cash offer.
Estimated market value
$774,800
Get a cash offer in 3 minutes
Find out how much your home could sell for in as little as 3 minutes with a no-obligation cash offer.
Estimated market value
$774,800
- Illinois
- Lake County
- Libertyville
- 60048
- 4525 W Regency Dr
Nearby cities
Nearby neighborhoods
Nearby zip codes
Other Libertyville Topics
