Skip main navigation
Off market
  • $350,700

    4525 W Woodland Dr, Bloomington, IN 47404

    4beds
    2,290sqft
    SingleFamily
    Built in 1973
    0.66 Acres Lot
    $350,700 Zestimate®
    $153/sqft
    $2,609 Estimated rent

    Home value

    $350,700

    $326,000 - $375,000

    $2,609/mo

    Zestimate® history
    Loading
    Loading...

    Owner options

    List your home for rent

    $2,609/mo

    Rent Zestimate®

    Find your next renter with Zillow Rental Manager. Plus, with online applications, you can quickly screen prospective tenants – for free.

    Learn more

    $2,609/mo

    Rent Zestimate®

    Refinance and save

    $2,143/mo

    Est. payment

    Refinancing to a lower rate could help reduce your monthly payments and save thousands over the life of the loan.

    See today's rates

    $2,143/mo

    Est. payment

    Explore your selling options

    Work with a Zillow partner agent

    Leverage their expertise and Zillow's premium Showcase listings to get your home seen by more buyers.

    Get started

    List with your own agent

    Get your home in front of millions of buyers by listing it on Zillow.

    Learn how to do it

    Sell it yourself

    Take full control of how buyers see your home on Zillow by listing For Sale by Owner (FSBO).

    List your home

    What's special

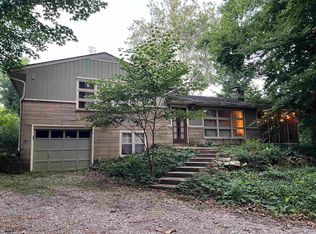
    Come see this beautiful 4 Bedroom 3 Full Bath Bi-level home in Forest Park Farms, almost 2,300 square feet of finished living area. The 0.66 Acre lot is nice and includes a gazebo and a 2nd garage/workshop with concrete floor and electric (14' x 24'). The three bedrooms on the main level have recently had hardwood floors installed and most of the upper level has been recently painted. The large deluxe kitchen has an abundance of cabinetry, a new faucet and newer counter tops. All kitchen appliances are included - refrigerator, dishwasher, range, microwave and hood. This home has had new replacement windows installed on the lower level ($3,900) within the last 2 years and the windows on the upper level were also replaced a few years ago. There are decks off both the Dining Room and Master suite. The lower level includes the 4th bedroom, laundry room and large family room with fireplace and built-in bar and cabinets. Local Bloomington Artist Adam Long has painted an amazing mural on the family room wall, his artwork is everywhere! The family room carpeting was new approximately 1 ½ years ago. Behind the 2-car garage is an 18' x 15' room that is included in the basement square footage as unfinished and could be used for storage. The washer, dryer and all window treatments are also included with the sale. Come see this home before it sells!

    This property is not currently displayed as for sale or rent on Zillow. This may be different from what's on other websites or public sources.
    Facts & features

    Interior

    Bedrooms & bathrooms
    • Bedrooms: 4
    • Bathrooms: 3
    • Full bathrooms: 3
    • Main level bathrooms: 2
    Heating
    • Forced air, Gas
    Cooling
    • Central
    Appliances
    • Included: Dishwasher, Dryer, Microwave, Range / Oven, Refrigerator, Washer
    Features
    • Entrance Foyer, Bar, 1st Bdrm En Suite
    • Windows: Window Treatments, Window Treatment-Blinds
    • Basement: None
    • Has fireplace: Yes
    • Fireplace features: masonry
    Interior area
    • Structure area source: MEASURED
    • Total interior livable area: 2,290 sqft
    • Finished area below ground: 870

    Property

    Parking
    • Parking features: Garage - Attached
    Features
    • Exterior features: Stone, Vinyl
    Lot
    • Size: 0.66 Acres
    • Topography: Level, Sloping
    • Residential vegetation: Partially Wooded
    Details
    • Additional structures: Gazebo, Second Garage
    • Parcel number: 530424200209000011

    Construction

    Type & style
    • Home type: SingleFamily
    Materials
    • masonry
    • Roof: Asphalt
    Condition
    • Year built: 1973

    Utilities & green energy

    • Sewer: Public Sewer
    • Water: Public

    Community & HOA

    Location
    • Region: Bloomington

    Financial & listing details

    • Price per square foot: $153/sqft
    • Tax assessed value: $274,000
    • Annual tax amount: $2,347

    Price history

    DateEventPrice
    4/17/2019Sold$206,500-5.7%$90/sqft
    Source: Agent Provided Report a problem
    3/2/2019Price change$219,000-2.6%$96/sqft
    Source: Jim Stafford Real Estate #201902837 Report a problem
    1/26/2019Listed for sale$224,900+28.5%$98/sqft
    Source: Jim Stafford Real Estate #201902837 Report a problem
    1/31/2017Listing removed$175,000$76/sqft
    Source: Owner Report a problem
    1/31/2017Listed for sale$175,000$76/sqft
    Source: Owner Report a problem
    12/19/2016Pending sale$175,000$76/sqft
    Source: Owner Report a problem
    12/14/2016Listed for sale$175,000+9.4%$76/sqft
    Source: Owner Report a problem
    12/30/2015Sold$160,000-5.8%$70/sqft
    Source: Agent Provided Report a problem
    11/24/2015Pending sale$169,900$74/sqft
    Source: RE/MAX Acclaimed Properties #201529677 Report a problem
    9/22/2015Price change$169,900-4%$74/sqft
    Source: RE/MAX Acclaimed Properties #201529677 Report a problem
    6/24/2015Listed for sale$177,000$77/sqft
    Source: RE/MAX Acclaimed Properties #201529677 Report a problem

    Public tax history

    YearProperty taxesTax assessment
    2025$2,347 +8.8%$274,000 -5.6%
    2024$2,157 -1.6%$290,300 +3%
    2023$2,193 +8.5%$281,900 +10.8%
    2022$2,021 +22.3%$254,500 +10.9%
    2021$1,653 +18.9%$229,500 +17%
    2020$1,391 -1.8%$196,100 +10.2%
    2019$1,416 -5.7%$178,000 +0.6%
    2018$1,502 +64%$176,900 +5.2%
    2017$916 $168,100 +5.5%
    2016$916 -4.6%$159,400 +3.8%
    2014$960 -22%$153,600 -15.1%
    2013$1,231 +10.1%$181,000 +2%
    2012$1,118 -11.3%$177,400 -2.4%
    2011$1,260 -14.2%$181,700 +4.2%
    2010$1,468 +49.4%$174,400 +4.1%
    2009$982 $167,500
    Find assessor info on the county website

    Neighborhood: 47404

    Nearby schools

    GreatSchools rating
    Schools provided by the listing agent
    • Elementary: Edgewood
    • Middle: Edgewood
    • High: Edgewood
    • District: Richland-Bean Blossom Community Schools

    Source: The MLS. This data may not be complete. We recommend contacting the local school district to confirm school assignments for this home.

    Get pre-qualified for a loan
    At Zillow Home Loans, we can pre-qualify you in as little as 5 minutes with no impact to your credit score.

    An equal housing lender. NMLS #10287.

    Sell for more on Zillow
    Get a Zillow Showcase℠ listing at no additional cost and you could sell for .
    $350,700
    2% more
    +$7,014
    With Zillow Showcase(estimated)
    $357,714
