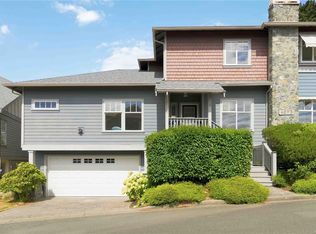
*OPEN HOUSE, SUNDAY SEPT 13, 1-2:30* Orchard Woods private, 3bed, 3 bath in Royal Oak! Offering approximately 1,900 sq.ft. of living space, an attached garage and generous outdoor space on both levels. Recent updates include NEW CUSTOM FLOORING, HOT WATER TANK and ROOF! The main level features a spacious entry with skylight, 22x12 living room with cozy gas fireplace, separate dining room, 13x10 bedroom, 2-pc bath and 10x10 kitchen with access to the south-facing patio. Upstairs is the primary bedroom suite with walk-in closet, ensuite with shower and private balcony. The enormous 18x10 second bedroom offers cheater access to the main bath and its own 18x10 rooftop balcony. Excellent storage throughout, including crawlspace storage. Fresh paint, spacious hallways and 9' ceilings on the main. Desirable school catchment and close to Royal Oak and Broadmead shopping. A great location in Saanich to explore the surrounding lifestyle!
For sale
C$799,000
4525 Wilkinson Rd #25, Saanich, BC V8Z 5C3
3beds
3baths
1,957sqft
Townhouse
Built in 1997
1,742 Square Feet Lot
$-- Zestimate®
C$408/sqft
C$694/mo HOA
What's special
Attached garageSpacious entry with skylightSeparate dining roomSouth-facing patioEnsuite with showerPrivate balconyFresh paint
- 2 days
- 13
- 1
Zillow last checked:
Listing updated:
Listed by:
Blair Veenstra Personal Real Estate Corporation,
RE/MAX Camosun,
Caelan Veenstra,
RE/MAX Camosun
Source: VIVA,MLS®#: 1048541
Facts & features
Interior
Bedrooms & bathrooms
- Bedrooms: 3
- Bathrooms: 3
- Main level bathrooms: 1
- Main level bedrooms: 1
Kitchen
- Level: Main
Heating
- Baseboard, Electric, Natural Gas
Cooling
- None
Appliances
- Included: Dishwasher, Dryer, Oven/Range Electric, Range Hood, Refrigerator, Washer
- Laundry: In Unit
Features
- Closet Organizer, Dining Room, French Doors, Storage, Central Vacuum Roughed-In
- Flooring: Laminate, Tile
- Windows: Blinds, Insulated Windows, Skylight(s)
- Basement: Crawl Space,Unfinished
- Number of fireplaces: 1
- Fireplace features: Gas, Living Room
Interior area
- Total structure area: 2,232
- Total interior livable area: 1,957 sqft
Property
Parking
- Total spaces: 1
- Parking features: Attached, Garage
- Attached garage spaces: 1
Accessibility
- Accessibility features: Ground Level Main Floor
Features
- Levels: 2
- Entry location: Main Level
- Patio & porch: Balcony/Deck, Balcony/Patio
- Exterior features: Garden, Low Maintenance Yard
Lot
- Size: 1,742 Square Feet
- Features: Central Location, Family-Oriented Neighbourhood, Landscaped, Near Golf Course, Private, Recreation Nearby, Serviced, Shopping Nearby, Southern Exposure
Details
- Parcel number: 023818913
- Zoning: RT-2
- Zoning description: Multi-Family
Construction
Type & style
- Home type: Townhouse
- Property subtype: Townhouse
Materials
- Frame Wood, Insulation All, Insulation: Ceiling, Insulation: Walls, Stucco
- Foundation: Concrete Perimeter
- Roof: Fibreglass Shingle
Condition
- Resale
- New construction: No
- Year built: 1997
Utilities & green energy
- Water: Municipal
Community & HOA
Community
- Features: Family-Oriented Neighbourhood, Sidewalks
- Subdivision: Orchard Woods
HOA
- Has HOA: Yes
- Amenities included: Common Area, Private Drive/Road
- Services included: Insurance, Maintenance Grounds, Maintenance Structure, Property Management
- HOA fee: C$694 monthly
Location
- Region: Saanich
Financial & listing details
- Price per square foot: C$408/sqft
- Tax assessed value: C$770,000
- Annual tax amount: C$3,973
- Date on market: 9/8/2026
- Ownership: Freehold/Strata
Price history
| Date | Event | Price |
|---|---|---|
| 9/8/2026 | Listed for sale | C$799,000C$408/sqft |
Source: VIVA #1048541 Report a problem | ||
Public tax history
Tax history is unavailable.
Climate risks
Neighborhood: Royal Oak

Similar homes
- C$799,9993 bd3 ba1.6k sqftChristmas Hill, Saanich, BC V8X 5J5For Sale
 MLS ID #1048535, Craig Moir, RE/MAX Camosun. VIVA
 - C$789,0002 bd3 ba1.6k sqftFalcon Ridge Estates, Saanich, BC V8Y 2Y8For Sale
 MLS ID #1048935, Cassandra Cherneff, Coldwell Banker Oceanside Real Estate. VIVA
 - C$919,0003 bd3 ba2k sqftWilkinson Ridge, Saanich, BC V8Z 5C3For Sale
 MLS ID #1046630, May Liu Personal Real Estate Corporation, DFH Real Estate Ltd.. VIVA
 - C$799,9003 bd2 ba1.4k sqftArbour Glen, Saanich, BC V8Z 5M3For Sale
 MLS ID #1042393, Tony Joe Personal Real Estate Corporation, RE/MAX Sabre Realty Group. VIVA
