Welcome to this truly move-in-ready 4-bed, 2-bath split-floor-plan POOL home! This property is loaded with high-quality updates—where to begin? Enjoy an updated kitchen and bathrooms, a 2019 roof, an energy-smart water heater, a resurfaced pool with new tile work. The care and attention poured into this home are apparent in every detail. Inside, you’ll find custom cabinetry throughout, including additional storage in the garage. The primary suite is a private oasis featuring Italian marble flooring, vessel sinks, a beautifully tiled shower, a freestanding tub, and elegant crown molding. The kitchen offers gorgeous granite counters and updated stainless steel appliances. French doors throughout the home open to the pool and Tiki Bar area, filling the space with natural light thanks to its ideal southern exposure. The hall bath also functions as a convenient pool bath. The layout is perfect for entertaining and family gatherings, especially with the large covered space on the pool deck. There’s also a nice yard area—great for gardening or giving your dog room to play. Located in Fairfax, you’re close to shopping, restaurants, entertainment, schools, and the award-winning powder-sand beaches the area is famous for. All of this comes with unbelievably low HOA fees in a quiet, friendly neighborhood. You don’t want to miss this one! Furnishings available.
Sold for $510,000
$510,000
4525 WINDSOR COURT E, BRADENTON, FL 34203
4beds
2,144sqft
Single Family Residence
Built in 1994
8,494 Square Feet Lot
$511,200 Zestimate®
$238/sqft
$3,185 Estimated rent
Home value
$511,200
$470,000 - $552,000
$3,185/mo
Zestimate® history
Owner options
List your home for rent
$3,185/mo
Rent Zestimate®
Find your next renter with Zillow Rental Manager. Plus, with online applications, you can quickly screen prospective tenants – for free.
$3,185/mo
Rent Zestimate®
Refinance and save
$3,456/mo
Est. payment
Refinancing to a lower rate could help reduce your monthly payments and save thousands over the life of the loan.
$3,456/mo
Est. payment
Explore your selling options
Work with a Zillow partner agent
Leverage their expertise and Zillow's premium Showcase listings to get your home seen by more buyers.
Get startedList with your own agent
Get your home in front of millions of buyers by listing it on Zillow.
Learn how to do itSell it yourself
Take full control of how buyers see your home on Zillow by listing For Sale by Owner (FSBO).
List your homeWhat's special
Gorgeous granite countersElegant crown moldingFreestanding tubItalian marble flooringBeautifully tiled showerUpdated kitchenUpdated stainless steel appliances
Zillow last checked:
Listing updated:
Listed by:
Kimberly Young 941-302-9820,
BERKSHIRE HATHAWAY HOMESERVICE 941-907-2000
Bought with:
Michael Graf, 3438784
COLDWELL BANKER SARASOTA CENT.
Source: Stellar MLS,MLS#: A4673214 Originating MLS: Sarasota - Manatee
Originating MLS: Sarasota - Manatee
Facts & features
Interior
Bedrooms & bathrooms
- Bedrooms: 4
- Bathrooms: 2
- Full bathrooms: 2
Rooms
- Room types: Family Room, Utility Room
Primary bedroom
- Features: Dual Sinks, Tub with Separate Shower Stall, Walk-In Closet(s)
- Level: First
- Area: 208 Square Feet
- Dimensions: 13x16
Bedroom 2
- Features: Built-in Closet
- Level: First
- Area: 121 Square Feet
- Dimensions: 11x11
Bedroom 3
- Features: Built-in Closet
- Level: First
- Area: 132 Square Feet
- Dimensions: 11x12
Bedroom 4
- Features: Built-in Closet
- Level: First
- Area: 132 Square Feet
- Dimensions: 11x12
Dining room
- Level: First
- Area: 121 Square Feet
- Dimensions: 11x11
Family room
- Level: First
- Area: 280 Square Feet
- Dimensions: 14x20
Kitchen
- Features: Breakfast Bar, Granite Counters
- Level: First
- Area: 220 Square Feet
- Dimensions: 11x20
Living room
- Level: First
- Area: 156 Square Feet
- Dimensions: 12x13
Heating
- Central, Electric
Cooling
- Central Air
Appliances
- Included: Dishwasher, Disposal, Dryer, Electric Water Heater, Exhaust Fan, Ice Maker, Microwave, Range, Refrigerator, Washer
- Laundry: Inside
Features
- Ceiling Fan(s), Crown Molding, Eating Space In Kitchen, High Ceilings, Kitchen/Family Room Combo, Living Room/Dining Room Combo, Open Floorplan, Primary Bedroom Main Floor, Split Bedroom, Stone Counters, Tray Ceiling(s), Vaulted Ceiling(s), Walk-In Closet(s)
- Flooring: Carpet, Ceramic Tile, Laminate, Marble
- Doors: Sliding Doors
- Windows: Blinds, Shutters, Window Treatments
- Has fireplace: No
Interior area
- Total structure area: 2,989
- Total interior livable area: 2,144 sqft
Property
Parking
- Total spaces: 2
- Parking features: Driveway, Garage Door Opener
- Attached garage spaces: 2
- Has uncovered spaces: Yes
- Details: Garage Dimensions: 22x20
Features
- Levels: One
- Stories: 1
- Patio & porch: Covered, Patio, Screened
- Exterior features: Irrigation System, Lighting, Rain Gutters, Sidewalk
- Has private pool: Yes
- Pool features: Auto Cleaner, Gunite, In Ground, Screen Enclosure, Tile
- Fencing: Vinyl
- Has view: Yes
- View description: Garden
Lot
- Size: 8,494 Square Feet
- Dimensions: 124 x 68
- Features: Cul-De-Sac, In County, Level, Near Golf Course, Sidewalk
- Residential vegetation: Mature Landscaping, Trees/Landscaped
Details
- Parcel number: 1697912259
- Zoning: RSF4.5
- Special conditions: None
Construction
Type & style
- Home type: SingleFamily
- Architectural style: Florida,Traditional
- Property subtype: Single Family Residence
Materials
- Block, Stucco
- Foundation: Slab
- Roof: Shingle
Condition
- Completed
- New construction: No
- Year built: 1994
Utilities & green energy
- Sewer: Public Sewer
- Water: None, Public
- Utilities for property: Cable Connected, Electricity Connected, Fire Hydrant, Public, Sewer Connected, Water Available
Community & HOA
Community
- Features: Buyer Approval Required, Deed Restrictions, Sidewalks
- Pet fee: $0 monthly
- Subdivision: FAIRFAX PH ONE SUB
HOA
- Has HOA: Yes
- Services included: Common Area Taxes
- HOA fee: $28 monthly
- HOA name: All Florida Services/Margaret
- HOA phone: 941-366-7466
Location
- Region: Bradenton
Financial & listing details
- Price per square foot: $238/sqft
- Tax assessed value: $421,119
- Annual tax amount: $6,238
- Date on market: 12/8/2025
- Cumulative days on market: 5 days
- Listing terms: Cash,Conventional,FHA,VA Loan
- Ownership: Fee Simple
- Total actual rent: 0
- Electric utility on property: Yes
- Road surface type: Paved
Price history
| Date | Event | Price |
|---|---|---|
| 2/2/2026 | Sold | $510,000-1.9%$238/sqft |
Source:  Stellar MLS #A4673214 Report a problem Stellar MLS #A4673214 Report a problem | ||
| 12/16/2025 | Pending sale | $520,000$243/sqft |
Source: Stellar MLS #A4673214 Report a problem | ||
| 12/8/2025 | Listed for sale | $520,000+48.6%$243/sqft |
Source: Stellar MLS #A4673214 Report a problem | ||
| 11/8/2019 | Sold | $350,000-2.6%$163/sqft |
Source: eXp Realty #13571668 Report a problem | ||
| 10/3/2019 | Pending sale | $359,500$168/sqft |
Source: EXP REALTY LLC #A4447209 Report a problem | ||
| 9/28/2019 | Listed for sale | $359,500+105.4%$168/sqft |
Source: EXP REALTY LLC #A4447209 Report a problem | ||
| 6/25/2001 | Sold | $175,000$82/sqft |
Source: Public Record Report a problem | ||
Public tax history
| Year | Property taxes | Tax assessment |
|---|---|---|
| 2025 | $6,499 -1.6% | $421,119 +5.2% |
| 2024 | $6,602 +0.9% | $400,404 +10% |
| 2023 | $6,546 +13.7% | $364,004 +10% |
| 2022 | $5,756 +15.4% | $330,913 +10% |
| 2021 | $4,986 +9.2% | $300,830 +10% |
| 2020 | $4,568 +105.4% | $273,482 +68.5% |
| 2019 | $2,224 0% | $162,346 +1.9% |
| 2018 | $2,224 +1.6% | $159,319 +2.1% |
| 2017 | $2,190 +8.4% | $156,042 +2.1% |
| 2016 | $2,020 | $152,833 +0.7% |
| 2015 | $2,020 | $151,771 +0.8% |
| 2014 | $2,020 +1.6% | $150,566 +1.5% |
| 2013 | $1,989 +198824% | $148,341 +1.7% |
| 2012 | $1 | $145,861 -5.6% |
| 2011 | $1 | $154,486 +1.5% |
| 2010 | -- | $152,203 -21% |
| 2009 | $2,699 -3.1% | $192,772 +0.1% |
| 2008 | $2,784 +5.2% | $192,579 +3% |
| 2007 | $2,647 -4.4% | $186,970 +2.5% |
| 2006 | $2,768 +1.5% | $182,410 +3% |
| 2005 | $2,726 +2.1% | $177,097 +3% |
| 2004 | $2,671 +0.5% | $171,939 +1.9% |
| 2003 | $2,657 +7% | $168,733 +2.4% |
| 2002 | $2,484 +35.1% | $164,778 +26.8% |
| 2001 | $1,838 +1.7% | $129,952 +3% |
| 2000 | $1,808 | $126,167 |
Find assessor info on the county website
Neighborhood: 34203
Nearby homes
- $440,3004 bd2 ba2.1k sqft4529 Windsor Ct E, Bradenton, FL 34203Off Market
- $418,9003 bd2 ba2k sqft4521 Windsor Ct E, Bradenton, FL 34203Off Market
- $397,7004 bd2 ba2.1k sqft4526 Windsor Ct E, Bradenton, FL 34203Off Market
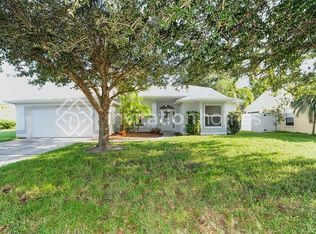
- $346,8003 bd2 ba1.7k sqft4203 Murfield Dr E, Bradenton, FL 34203Off Market
- $387,7002 bd2 ba1.8k sqft4207 Murfield Dr E, Bradenton, FL 34203Off Market
- $341,1002 bd2 ba1.9k sqft4135 Murfield Dr E, Bradenton, FL 34203Off Market
- $476,4003 bd2 ba2.1k sqft4517 Windsor Ct E, Bradenton, FL 34203Off Market
- $409,9004 bd2 ba1.8k sqft4533 Windsor Ct E, Bradenton, FL 34203Off Market
Nearby schools
GreatSchools rating
- 3/10William H. Bashaw Elementary SchoolGrades: PK-5Distance: 1.5 mi
- 4/10Braden River Middle SchoolGrades: 6-8Distance: 5 mi
- 4/10Braden River High SchoolGrades: 9-12Distance: 2 mi
Schools provided by the listing agent
- Elementary: William H. Bashaw Elementary
- Middle: Sara Scott Harllee Middle
- High: Braden River High
Source: Stellar MLS. This data may not be complete. We recommend contacting the local school district to confirm school assignments for this home.
Get a cash offer in 3 minutes
Find out how much your home could sell for in as little as 3 minutes with a no-obligation cash offer.
Estimated market value
$511,200
Get a cash offer in 3 minutes
Find out how much your home could sell for in as little as 3 minutes with a no-obligation cash offer.
Estimated market value
$511,200
- Florida
- Manatee County
- Bradenton
- 34203
- 4525 WINDSOR COURT E
Nearby cities
Nearby neighborhoods
Nearby zip codes
Other Bradenton Topics
