Skip main navigation
Off market
  • $514,600

    45256 Elm Ave, Lancaster, CA 93534

    5beds
    2,266sqft
    SingleFamily
    Built in 2005
    9,540 Square Feet Lot
    $514,600 Zestimate®
    $227/sqft
    $3,582 Estimated rent

    Home value

    $514,600

    $489,000 - $540,000

    $3,582/mo

    Zestimate® history
    Loading
    Loading...

    Owner options

    List your home for rent

    $3,582/mo

    Rent Zestimate®

    Find your next renter with Zillow Rental Manager. Plus, with online applications, you can quickly screen prospective tenants – for free.

    Learn more

    $3,582/mo

    Rent Zestimate®

    Refinance and save

    $3,248/mo

    Est. payment

    Refinancing to a lower rate could help reduce your monthly payments and save thousands over the life of the loan.

    See today's rates

    $3,248/mo

    Est. payment

    Explore your selling options

    Work with a Zillow partner agent

    Leverage their expertise and Zillow's premium Showcase listings to get your home seen by more buyers.

    Get started

    List with your own agent

    Get your home in front of millions of buyers by listing it on Zillow.

    Learn how to do it

    Sell it yourself

    Take full control of how buyers see your home on Zillow by listing For Sale by Owner (FSBO).

    List your home

    What's special

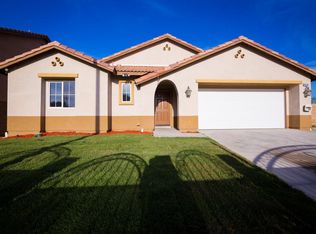
    This beautiful two-story west Lancaster home features 5 spacious bedrooms 3 full baths with an additional office/ workspace area located on the second floor. Home offers a spacious open kitchen with large center island W/plenty of cabinet space for storage along with new laminate wood flooring and all tied together W/granite counters. Interior offers an earthly, two-tone wall paint with upgraded modern baseboards throughout. Home is nestled at the end of a cul-de-sac with a graciously sized driveway which allows plenty of parking for multiple autos in addition to its two-car garage. Within the garage, you'll find an additional single door entryway in a bonus room that could be utilized as a workshop, theater room or possibly converted into an additional 6th bedroom if desired. Did I mention home sits on over a 9,500 sf. lot complete w/ block walls. So many other features that I can go on and on regarding this home, but why not come and take a private tour of this home for yourself you'll be glad you did. Welcome to your New Home.

    This property is off market, which means it's not currently listed for sale or rent on Zillow. This may be different from what's available on other websites or public sources.

    Facts & features

    Interior

    Bedrooms & bathrooms
    • Bedrooms: 5
    • Bathrooms: 3
    • Full bathrooms: 3
    Heating
    • Forced air
    Cooling
    • Central
    Appliances
    • Included: Dishwasher, Garbage disposal, Range / Oven
    • Laundry: Individual Room
    Features
    • Flooring: Carpet, Hardwood, Laminate, Linoleum / Vinyl
    • Fireplace features: Family Room
    • Common walls with other units/homes: No Common Walls
    Interior area
    • Total interior livable area: 2,266 sqft

    Property

    Parking
    • Total spaces: 3
    • Parking features: Garage - Attached
    Features
    • Levels: Two
    Lot
    • Size: 9,540 sqft
    • Features: 0-1 Unit/Acre
    Details
    • Parcel number: 3135025075
    • Special conditions: Standard

    Construction

    Type & style
    • Home type: SingleFamily
    Condition
    • Year built: 2005

    Utilities & green energy

    • Sewer: Public Sewer
    • Water: Public

    Community & neighborhood

    Location
    • Region: Lancaster

    Other

    Other facts
    • CommonWalls: No Common Walls
    • CountyOrParish: Los Angeles
    • PropertyType: Residential
    • StateOrProvince: CA
    • StreetSuffix: Avenue
    • YearBuiltSource: Assessor
    • LaundryFeatures: Individual Room
    • PreviousStandardStatus: Active
    • StandardStatus: Pending
    • SpecialListingConditions: Standard
    • RoomType: Bonus Room
    • FireplaceFeatures: Family Room
    • City: Lancaster
    • MLSAreaMajor: LAC - Lancaster
    • HighSchoolDistrict: Antelope
    • LotFeatures: 0-1 Unit/Acre
    • Levels: Two
    • ElevationUnits: Feet
    • LivingAreaUnits: Square Feet
    • WaterSource: Public
    • LotSizeSource: Assessor
    • Flooring: Carpet, Vinyl, Wood, Laminate
    • AttachedGarageYN: 1
    • Country: US
    • RoomKitchenFeatures: Granite Counters
    • TaxTractNumber: 51747
    • Sewer: Public Sewer
    • Cooling: Central Air
    • Heating: Central
    • CommunityFeatures: Street Lights
    • SeniorCommunityYN: 0
    • ParcelNumber: 3135025075

    Price history

    DateEventPrice
    3/31/2020Sold$350,000-1.4%$154/sqft
    Source: GAVAR #20000925 Report a problem
    2/14/2020Pending sale$355,000$157/sqft
    Source: RE/MAX All-Pro #SR20022772 Report a problem
    2/1/2020Listed for sale$355,000+12.7%$157/sqft
    Source: RE/MAX All-Pro #20000925 Report a problem
    7/9/2018Sold$315,000$139/sqft
    Source: GAVAR #18005743 Report a problem
    6/8/2018Pending sale$315,000$139/sqft
    Source: CENTURY 21 Yarrow & Associates Realtors #18005743 Report a problem
    6/1/2018Listed for sale$315,000+151%$139/sqft
    Source: Century 21 Yarrow & Assoc. #18005743 Report a problem
    9/24/2015Listing removed$1,650$1/sqft
    Source: Owner Report a problem
    9/3/2015Listed for rent$1,650-5.7%$1/sqft
    Source: Owner Report a problem
    3/22/2013Listing removed$1,750$1/sqft
    Source: HotPads for Rent Report a problem
    3/2/2013Price change$1,750+3.2%$1/sqft
    Source: HotPads for Rent Report a problem
    2/21/2013Listed for rent$1,695$1/sqft
    Source: HotPads for Rent Report a problem
    10/15/2009Sold$125,500+5.5%$55/sqft
    Source: Public Record Report a problem
    7/25/2009Listed for sale$119,000-9.8%$53/sqft
    Source: Coldwell Banker A Hartwig Company #279929 Report a problem
    6/16/2009Sold$132,000-58.2%$58/sqft
    Source: Public Record Report a problem
    2/2/2006Sold$316,000$139/sqft
    Source: Public Record Report a problem

    Public tax history

    YearProperty taxesTax assessment
    2025$6,356 +4.7%$382,771 +2%
    2024$6,069 +2.1%$375,267 +2%
    2023$5,942 +4.2%$367,910 +2%
    2022$5,702 +8%$360,697 +2%
    2021$5,279 +1.2%$353,625 +10.1%
    2020$5,217 +7.1%$321,300 +2%
    2019$4,873 +91%$315,000 +122%
    2018$2,551 $141,912 +2%
    2017$2,551 +0.9%$139,130 +2%
    2016$2,528 +4.6%$136,403 +1.5%
    2015$2,417 +1.2%$134,355 +2%
    2014$2,387 $131,725 +2.5%
    2012-- $128,561 +2%
    2011-- $126,041 +0.8%
    2010-- $125,100 -30.1%
    2009-- $179,000 -42.3%
    2008-- $310,400 -3.6%
    2007-- $322,116 +115.7%
    2006-- $149,368 +567.8%
    2005-- $22,368

    Find assessor info on the county website

    Neighborhood: Mariposa

    Nearby schools

    GreatSchools rating
    Schools provided by the listing agent
    • District: Antelope

    Source: The MLS. This data may not be complete. We recommend contacting the local school district to confirm school assignments for this home.

    Get a cash offer in 3 minutes
    Find out how much your home could sell for in as little as 3 minutes with a no-obligation cash offer.
    Estimated market value
    $514,600
    Get a cash offer in 3 minutes
    Find out how much your home could sell for in as little as 3 minutes with a no-obligation cash offer.
    Estimated market value
    $514,600