Skip main navigation
Sold for $995,000
  • Listing Provided by: Realty One Group Pacific
    Bought with: LPT Realty
    $995,000

    45259 Helena Ct, Temecula, CA 92592

    5beds
    3,065sqft
    Single Family Residence
    Built in 2002
    6,970 Square Feet Lot
    $994,900 Zestimate®
    $325/sqft
    $4,527 Estimated rent

    Home value

    $994,900

    $905,000 - $1.08M

    $4,527/mo

    Zestimate® history
    Loading
    Loading...

    Owner options

    List your home for rent

    $4,527/mo

    Rent Zestimate®

    Find your next renter with Zillow Rental Manager. Plus, with online applications, you can quickly screen prospective tenants – for free.

    Learn more

    $4,527/mo

    Rent Zestimate®

    Refinance and save

    $6,445/mo

    Est. payment

    Refinancing to a lower rate could help reduce your monthly payments and save thousands over the life of the loan.

    See today's rates

    $6,445/mo

    Est. payment

    Explore your selling options

    Work with a Zillow partner agent

    Leverage their expertise and Zillow's premium Showcase listings to get your home seen by more buyers.

    Get started

    List with your own agent

    Get your home in front of millions of buyers by listing it on Zillow.

    Learn how to do it

    Sell it yourself

    Take full control of how buyers see your home on Zillow by listing For Sale by Owner (FSBO).

    List your home

    What's special

    Cozy gas fireplaceMature landscapingResort-style backyardOversized loftAbundant natural lightOpen-concept layoutExtensive cabinetry
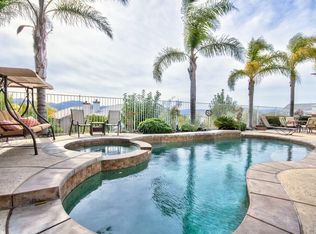
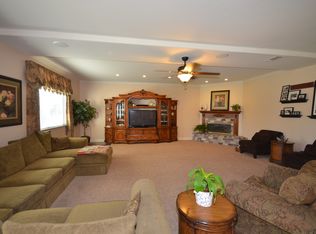
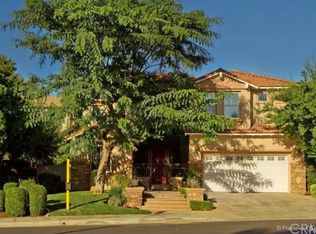
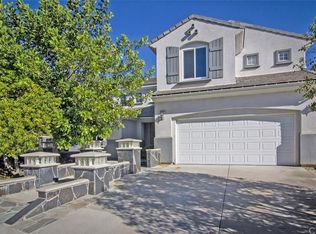
    LUXURY POOL/SPA HOME WITH OWNED SOLAR AND LOW HOA, beautifully upgraded and ideally located minutes from Temecula Wine Country on a private, oversized cul-de-sac lot in the gated and sought-after community of Vintage at Redhawk. The unique floor plan features 5 bedrooms (2 downstairs / 3 upstairs), 3 baths and 3 separate living areas including a cozy gas fireplace and oversized loft. The private primary suite is separated from the secondary bedrooms, creating a quiet retreat with dual vanities, soaking tub, separate shower, and walk-in closet. The spacious kitchen features granite countertops, high-end stainless-steel appliances, extensive cabinetry, and a large center island opening to the family room. Upgraded luxury vinyl plank flooring, soaring ceilings, plantation shutters, custom built-ins, abundant natural light, ceiling fans and an open-concept layout create a warm and inviting atmosphere throughout the home. The resort-style backyard showcases a saltwater Pebble Tec pool and spa with waterfall feature, upgraded equipment, covered patio, mature landscaping, exceptional privacy, and frequent hot air balloon views that capture the essence of Temecula living. Additional highlights include a 2-car garage with EV charger and ample storage. Tucked away but also within convenient 15 freeway access and close proximity to Pechanga Resort, golf courses, shopping, dining, parks, wineries, and within the award-winning Great Oak High School boundaries, this home offers the ideal blend of luxury, comfort, and resort-style Temecula living.

    Zillow last checked:

    Listing updated:

    Listing Provided by:

    Michael Ghanayem DRE #01921086 949-584-3647,

    Realty One Group Pacific

    Bought with:

    Hayden Duer, DRE #02050989

    LPT Realty

    Source: CRMLS,MLS#: SW26102797MLS LogoOriginating MLS: California Regional MLS

    Facts & features

    Interior

    Bedrooms & bathrooms
    • Bedrooms: 5
    • Bathrooms: 3
    • Full bathrooms: 3
    • Main level bathrooms: 1
    • Main level bedrooms: 2
    Primary bedroom
    • Features: Primary Suite
    Primary bedroom
    • Features: Multiple Primary Suites
    Bedroom
    • Features: Bedroom on Main Level
    Bathroom
    • Features: Dual Sinks, Full Bath on Main Level, Tub Shower, Walk-In Shower
    Heating
    • Central
    Cooling
    • Central Air
    Appliances
    • Included: Double Oven, Dishwasher, Gas Cooktop, Disposal, Gas Water Heater, Microwave
    • Laundry: Washer Hookup, Electric Dryer Hookup, Gas Dryer Hookup
    Features
    • Breakfast Area, Ceiling Fan(s), Cathedral Ceiling(s), Separate/Formal Dining Room, Granite Counters, High Ceilings, Bedroom on Main Level, Entrance Foyer, Loft, Multiple Primary Suites, Primary Suite, Utility Room, Walk-In Pantry, Walk-In Closet(s)
    • Flooring: Laminate, Tile
    • Has fireplace: Yes
    • Fireplace features: Family Room, Gas, Great Room
    • Common walls with other units/homes: No Common Walls
    Interior area
    • Total interior livable area: 3,065 sqft

    Property

    Parking
    • Total spaces: 2
    • Parking features: Garage - Attached
    • Attached garage spaces: 2
    Features
    • Levels: Two
    • Stories: 2
    • Entry location: 1
    • Has private pool: Yes
    • Pool features: In Ground, Private, Salt Water
    • Has spa: Yes
    • Spa features: In Ground
    • Has view: Yes
    • View description: Mountain(s), Neighborhood
    Lot
    • Size: 6,970 sqft
    • Features: Cul-De-Sac
    Details
    • Parcel number: 966180041
    • Special conditions: Standard

    Construction

    Type & style
    • Home type: SingleFamily
    • Property subtype: Single Family Residence
    Condition
    • New construction: No
    • Year built: 2002

    Utilities & green energy

    • Electric: Photovoltaics Seller Owned
    • Sewer: Private Sewer
    • Water: Public

    Community & neighborhood

    Community
    • Community features: Curbs, Street Lights, Suburban, Sidewalks
    Location
    • Region: Temecula

    HOA & financial

    HOA
    • Has HOA: Yes
    • HOA fee: $146 monthly
    • Amenities included: Management
    • Association name: VINTAGE @REDHAWK
    • Association phone: 951-699-2918

    Other

    Other facts
    • Listing terms: Cash,Conventional,Cal Vet Loan,1031 Exchange,FHA,Fannie Mae,Freddie Mac,Government Loan,Submit,VA Loan

    Price history

    DateEventPrice
    6/10/2026Sold$995,000-0.4%$325/sqft
    Source: CRMLS #SW26102797 Report a problem
    6/2/2026Pending sale$999,000$326/sqft
    Source: CRMLS #SW26102797 Report a problem
    5/22/2026Contingent$999,000$326/sqft
    Source: CRMLS #SW26102797 Report a problem
    5/14/2026Listed for sale$999,000+26.5%$326/sqft
    Source: CRMLS #SW26102797 Report a problem
    6/25/2021Sold$790,000-0.6%$258/sqft
    Source: Public Record Report a problem
    6/9/2021Pending sale$795,000+133.8%$259/sqft
    Source: CRMLS #SW21107643 Report a problem
    5/22/2020Listing removed$3,099$1/sqft
    Source: Executive Home Rentals and Sales, Inc Report a problem
    5/2/2020Listed for rent$3,099$1/sqft
    Source: Executive Home Rentals and Sales, Inc Report a problem
    5/17/2018Listing removed$3,099$1/sqft
    Source: Executive Home Rentals and Sales, Inc Report a problem
    5/7/2018Listed for rent$3,099+3.3%$1/sqft
    Source: Executive Home Rentals and Sales, Inc Report a problem
    4/22/2016Listing removed$2,999$1/sqft
    Source: Cindy Tittle, Broker #SW16006069 Report a problem
    11/3/2015Listed for rent$2,999$1/sqft
    Source: Executive Home Rentals and Sales, Inc Report a problem
    9/25/2012Sold$340,000-2.9%$111/sqft
    Source: Public Record Report a problem
    7/15/2012Listed for sale$350,000$114/sqft
    Source: SDL Real Estate & Property Management Inc. #T11146479 Report a problem
    4/10/2012Listing removed$350,000$114/sqft
    Source: SDL Real Estate & Property Management Inc. #T11146479 Report a problem
    2/10/2012Listed for sale$350,000+3.2%$114/sqft
    Source: SDL Real Estate & Property Management Inc. #T11146479 Report a problem
    12/1/2011Listing removed$339,000$111/sqft
    Source: SDL Real Estate & Property Management Inc. #T11146479 Report a problem
    11/11/2011Price change$339,000-8.1%$111/sqft
    Source: SDL Real Estate & Property Management Inc. #T11146479 Report a problem
    10/16/2011Listed for sale$369,000-2.6%$120/sqft
    Source: SDL Real Estate & Property Management Inc. #T11070526 Report a problem
    6/25/2011Listing removed$379,000$124/sqft
    Source: SDL Real Estate & Property Management Inc. #T11070526 Report a problem
    6/10/2011Listed for sale$379,000-44%$124/sqft
    Source: SDL Real Estate & Property Management Inc. #T11070526 Report a problem
    5/27/2005Sold$677,000+87%$221/sqft
    Source: Public Record Report a problem
    6/28/2002Sold$362,000$118/sqft
    Source: Public Record Report a problem

    Public tax history

    YearProperty taxesTax assessment
    2025$11,354 +1.6%$855,119 +2%
    2024$11,175 +1%$838,353 +2%
    2023$11,059 +2.2%$821,916 +2%
    2022$10,826 +19.9%$805,800 +23.1%
    2021$9,026 +1.3%$654,408 +1%
    2020$8,909 $647,699 +72.6%
    2019-- $375,321 +2%
    2018$5,892 +1.9%$367,963 +2%
    2017$5,783 $360,749 +2%
    2016$5,783 +3.9%$353,676 +1.5%
    2015$5,567 +2.9%$348,365 +2%
    2014$5,412 $341,543 +0.5%
    2013-- $340,000 -4.2%
    2012-- $355,000 -3.8%
    2011-- $369,000
    2010-- $369,000 +13.9%
    2009-- $324,000 -32.8%
    2008-- $482,000 -28.6%
    2007-- $675,000 -2.3%
    2006-- $690,540 +68%
    2005-- $410,980 +11.3%
    2003-- $369,240 +1085.2%
    2002-- $31,154 +2%
    2001$1,300 $30,544

    Find assessor info on the county website

    Neighborhood: 92592

    Nearby schools

    GreatSchools rating
    Schools provided by the listing agent
    • Elementary: Tony Tobin
    • Middle: Vail Ranch
    • High: Great Oak

    Source: CRMLS. This data may not be complete. We recommend contacting the local school district to confirm school assignments for this home.

    Get a cash offer in 3 minutes
    Find out how much your home could sell for in as little as 3 minutes with a no-obligation cash offer.
    Estimated market value
    $994,900
    Get a cash offer in 3 minutes
    Find out how much your home could sell for in as little as 3 minutes with a no-obligation cash offer.
    Estimated market value
    $994,900