This beautifully updated 3-bedroom, 2-bathroom home is full of character and modern upgrades. From the moment you arrive, you’ll be drawn in by the exceptional curb appeal featuring a white picket fence, low-maintenance synthetic grass, new cement siding, and a welcoming front porch—perfect for enjoying your morning coffee. Step inside through a bright sunroom entry and continue through double French doors into a spacious living room with a separate dining area. Original hardwood floors, abundant natural light, and timeless charm create a warm and inviting atmosphere throughout the home. The split floor plan offers two guest bedrooms with a shared bath at the front of the home, while the private primary suite is tucked away for added privacy. Enter through a stylish barn door to find built-in shelving, a walk-in closet, and a beautiful ensuite bathroom featuring a dual vanity and a spa-inspired walk-in shower with a rainfall showerhead and built-in bench. The kitchen is light and bright with stainless steel appliances and ample natural light, making it ideal for everyday living and entertaining. Step outside to your own private backyard oasis featuring an above-ground pool surrounded by a custom deck, outdoor dining space, and plenty of room to relax or host guests. A dedicated dog run along the side of the home adds extra convenience for pet owners. The property also includes a 1-car garage with two additional parking spaces accessible from the rear alley. Additional upgrades include hurricane impact windows, a new security system, updated electrical panel, and a new washer and dryer located in the garage. Major systems have been updated with a roof in 2020, water heater in 2021, sewer line replaced in 2024, and HVAC updated in 2026. Ideally located within walking distance to Central Ave and the Pinellas Trail, and less than 15 minutes to downtown St. Petersburg and the Gulf beaches, this home offers the perfect blend of charm, convenience, and modern living. Furnishings are optional. Don’t miss this move-in ready gem in one of St. Pete’s most desirable locations!
Sold for $425,000
$425,000
4526 1ST AVENUE N, ST PETERSBURG, FL 33713
3beds
1,362sqft
Single Family Residence
Built in 1938
5,401 Square Feet Lot
$424,900 Zestimate®
$312/sqft
$2,945 Estimated rent
Home value
$424,900
$391,000 - $459,000
$2,945/mo
Zestimate® history
Owner options
List your home for rent
$2,945/mo
Rent Zestimate®
Find your next renter with Zillow Rental Manager. Plus, with online applications, you can quickly screen prospective tenants – for free.
$2,945/mo
Rent Zestimate®
Refinance and save
$2,978/mo
Est. payment
Refinancing to a lower rate could help reduce your monthly payments and save thousands over the life of the loan.
$2,978/mo
Est. payment
Explore your selling options
Work with a Zillow partner agent
Leverage their expertise and Zillow's premium Showcase listings to get your home seen by more buyers.
Get startedList with your own agent
Get your home in front of millions of buyers by listing it on Zillow.
Learn how to do itSell it yourself
Take full control of how buyers see your home on Zillow by listing For Sale by Owner (FSBO).
List your homeWhat's special
Zillow last checked:
Listing updated:
Listed by:
Aaron Hunt 727-262-7920,
AVALON GROUP REALTY 727-262-7920,
Yvette Kim 818-402-5678,
AVALON GROUP REALTY
Bought with:
Danielle Dietz, 3579429
COLDWELL BANKER REALTY
Source: Stellar MLS,MLS#: TB8494174 Originating MLS: Suncoast Tampa
Originating MLS: Suncoast Tampa
Facts & features
Interior
Bedrooms & bathrooms
- Bedrooms: 3
- Bathrooms: 2
- Full bathrooms: 2
Rooms
- Room types: Attic
Primary bedroom
- Features: Ceiling Fan(s), En Suite Bathroom, Walk-In Closet(s)
- Level: First
- Area: 154 Square Feet
- Dimensions: 11x14
Bedroom 2
- Features: Ceiling Fan(s), Walk-In Closet(s)
- Level: First
- Area: 120 Square Feet
- Dimensions: 10x12
Bathroom 3
- Features: Walk-In Closet(s)
- Level: First
- Area: 120 Square Feet
- Dimensions: 10x12
Dining room
- Level: First
- Area: 126 Square Feet
- Dimensions: 9x14
Kitchen
- Features: Stone Counters
- Level: First
- Area: 80 Square Feet
- Dimensions: 8x10
Living room
- Features: Ceiling Fan(s)
- Level: First
- Area: 143 Square Feet
- Dimensions: 11x13
Heating
- Central, Electric
Cooling
- Central Air
Appliances
- Included: Disposal, Dryer, Electric Water Heater, Microwave, Range, Refrigerator, Washer
- Laundry: In Garage
Features
- Attic Ventilator, Built-in Features, Ceiling Fan(s), Crown Molding, Living Room/Dining Room Combo, Primary Bedroom Main Floor, Smart Home, Stone Counters, Thermostat, Walk-In Closet(s)
- Flooring: Ceramic Tile, Hardwood
- Doors: French Doors
- Windows: Window Treatments
- Has fireplace: Yes
- Fireplace features: Electric, Free Standing, Living Room, Non Wood Burning
Interior area
- Total structure area: 1,638
- Total interior livable area: 1,362 sqft
Property
Parking
- Total spaces: 1
- Parking features: Alley Access, Garage Door Opener, Garage Faces Rear, Guest, Off Street, Parking Pad
- Attached garage spaces: 1
- Has uncovered spaces: Yes
Features
- Levels: One
- Stories: 1
- Patio & porch: Deck, Patio, Porch
- Exterior features: Dog Run, Lighting, Private Yard, Rain Gutters, Sidewalk
- Has private pool: Yes
- Pool features: Above Ground, Deck
- Fencing: Fenced,Wood
Lot
- Size: 5,401 Square Feet
- Dimensions: 54 x 100
- Features: City Lot, Landscaped, Sidewalk, Street One Way
- Residential vegetation: Mature Landscaping, Trees/Landscaped
Details
- Parcel number: 223116431080240110
- Zoning: RES
- Special conditions: None
Construction
Type & style
- Home type: SingleFamily
- Property subtype: Single Family Residence
Materials
- Cement Siding, Wood Frame
- Foundation: Slab
- Roof: Shingle
Condition
- New construction: No
- Year built: 1938
Utilities & green energy
- Sewer: Public Sewer
- Water: Public
- Utilities for property: Electricity Connected, Public, Sewer Connected, Water Connected
Community & HOA
Community
- Features: None
- Security: Security System, Smoke Detector(s)
- Pet fee: $0 monthly
- Subdivision: INTER BAY
HOA
- Has HOA: No
Location
- Region: Saint Petersburg
Financial & listing details
- Price per square foot: $312/sqft
- Tax assessed value: $285,712
- Annual tax amount: $1,435
- Date on market: 4/18/2026
- Cumulative days on market: 30 days
- Listing terms: Cash,Conventional,FHA,VA Loan
- Ownership: Fee Simple
- Total actual rent: 0
- Electric utility on property: Yes
- Road surface type: Paved, Asphalt
Price history
| Date | Event | Price |
|---|---|---|
| 7/17/2026 | Sold | $425,000-0.9%$312/sqft |
Source:  Stellar MLS #TB8494174 Report a problem Stellar MLS #TB8494174 Report a problem | ||
| 7/8/2026 | Contingent | $429,000$315/sqft |
Source: Stellar MLS #TB8494174 Report a problem | ||
| 5/18/2026 | Pending sale | $429,000$315/sqft |
Source: Stellar MLS #TB8494174 Report a problem | ||
| 4/18/2026 | Listed for sale | $429,000+186.3%$315/sqft |
Source: Stellar MLS #TB8494174 Report a problem | ||
| 9/20/2008 | Listing removed | $149,850$110/sqft |
Source: Visual Tour #7348076 Report a problem | ||
| 8/9/2008 | Listed for sale | $149,850+92.1%$110/sqft |
Source: Visual Tour #7348076 Report a problem | ||
| 3/27/2008 | Sold | $78,000$57/sqft |
Source: Public Record Report a problem | ||
Public tax history
| Year | Property taxes | Tax assessment |
|---|---|---|
| 2025 | $1,495 +7.1% | $122,505 +2.9% |
| 2024 | $1,396 -3.8% | $119,052 +3% |
| 2023 | $1,451 +4% | $115,584 +3% |
| 2022 | $1,395 -0.1% | $112,217 +3% |
| 2021 | $1,397 +7.8% | $108,949 +5.7% |
| 2020 | $1,297 +2.9% | $103,122 +2.3% |
| 2019 | $1,260 | $100,804 +1.9% |
| 2018 | $1,260 +2.4% | $98,924 +2.1% |
| 2017 | $1,231 +6% | $96,889 +3.3% |
| 2016 | $1,161 -27.6% | $93,795 +20.9% |
| 2015 | $1,603 +15.7% | $77,610 +28.2% |
| 2014 | $1,385 -4.5% | $60,559 -3.5% |
| 2013 | $1,450 +1% | $62,744 +0.9% |
| 2012 | $1,436 | $62,177 -12.8% |
| 2011 | -- | $71,335 -6.3% |
| 2010 | -- | $76,170 +10% |
| 2009 | -- | $69,245 -39.2% |
| 2008 | $2,452 | $113,800 -4.4% |
| 2007 | -- | $119,000 +29.2% |
| 2005 | -- | $92,100 +17.5% |
| 2004 | $1,906 +22.9% | $78,400 +23.5% |
| 2003 | $1,551 +31.7% | $63,500 +24% |
| 2002 | $1,177 | $51,200 +7.6% |
| 2001 | $1,177 +8.5% | $47,600 +8.7% |
| 2000 | $1,085 | $43,800 |
Find assessor info on the county website
Neighborhood: Central Oak Park
Nearby homes
- $436,3003 bd2 ba1.3k sqft4510 1st Ave N, Saint Petersburg, FL 33713Off Market
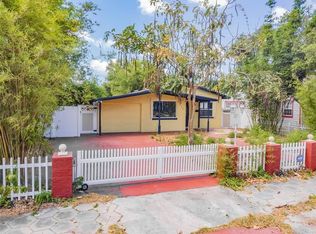
- $474,9003 bd2 ba1.2k sqft4536 1st Ave N, Saint Petersburg, FL 33713For Sale
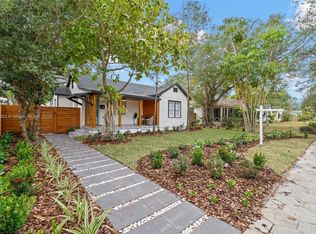
- $313,3002 bd1 ba810 sqft4544 1st Ave N, Saint Petersburg, FL 33713Off Market

- $352,600-- bd2 ba1.6k sqft4500 1st Ave N, Saint Petersburg, FL 33713Off Market
- $---- bd-- ba-- sqft4535 Central Ave, Saint Petersburg, FL 33713Off Market
- $355,9002 bd1 ba1k sqft4552 1st Ave N, Saint Petersburg, FL 33713Sold
- $375,1002 bd1 ba1.3k sqft4525 1st Ave N, Saint Petersburg, FL 33713Off Market
- $345,7002 bd1 ba1k sqft4562 1st Ave N, Saint Petersburg, FL 33713Off Market
Nearby schools
GreatSchools rating
- 3/10Mount Vernon Elementary SchoolGrades: PK-5Distance: 0.9 mi
- 3/10Azalea Middle SchoolGrades: 6-8Distance: 3.5 mi
- 6/10St. Petersburg High SchoolGrades: 9-12Distance: 1.7 mi
Schools provided by the listing agent
- Elementary: Mount Vernon Elementary-PN
- Middle: Azalea Middle-PN
- High: St. Petersburg High-PN
Source: Stellar MLS. This data may not be complete. We recommend contacting the local school district to confirm school assignments for this home.
Get a cash offer in 3 minutes
Find out how much your home could sell for in as little as 3 minutes with a no-obligation cash offer.
Estimated market value
$424,900
Get a cash offer in 3 minutes
Find out how much your home could sell for in as little as 3 minutes with a no-obligation cash offer.
Estimated market value
$424,900
- Florida
- Pinellas County
- Saint Petersburg
- 33713
- Central Oak Park
- 4526 1ST AVENUE N
Nearby cities
Nearby neighborhoods
Nearby zip codes
Other Saint Petersburg Topics
- Apartments for Rent in 33713
- Houses for Sale in 33713
- Houses for Rent in 33713
- 33713 Real Estate
- Saint Petersburg Condos
- Houses for Sale in Saint Petersburg
- Newest Listings in Saint Petersburg
- Saint Petersburg Home Values
- Saint Petersburg Real Estate Agents
- Saint Petersburg Refinance
- Saint Petersburg Mortgage Rates
