Skip main navigation
Off market
  • $376,800

    4526 38th Ave, Brentwood, MD 20722

    2beds
    1,134sqft
    Single Family Residence
    Built in 1929
    7,840 Square Feet Lot
    $376,800 Zestimate®
    $332/sqft
    $2,615 Estimated rent

    Home value

    $376,800

    $328,000 - $430,000

    $2,615/mo

    Zestimate® history
    Loading
    Loading...

    Owner options

    List your home for rent

    $2,615/mo

    Rent Zestimate®

    Find your next renter with Zillow Rental Manager. Plus, with online applications, you can quickly screen prospective tenants – for free.

    Learn more

    $2,615/mo

    Rent Zestimate®

    Refinance and save

    $2,418/mo

    Est. payment

    Refinancing to a lower rate could help reduce your monthly payments and save thousands over the life of the loan.

    See today's rates

    $2,418/mo

    Est. payment

    Explore your selling options

    Work with a Zillow partner agent

    Leverage their expertise and Zillow's premium Showcase listings to get your home seen by more buyers.

    Get started

    List with your own agent

    Get your home in front of millions of buyers by listing it on Zillow.

    Learn how to do it

    Sell it yourself

    Take full control of how buyers see your home on Zillow by listing For Sale by Owner (FSBO).

    List your home

    What's special

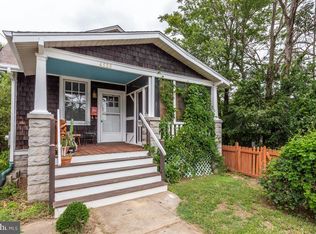
    Sweet 2 Bedroom, 2 Bath Bungalow just off the bike path with easy access to parks & METRO! Deep and fenced lot with a fire pit and shed and plenty of room to plant and play! Super charming with its front picket fence, shingled siding and wide steps to the covered porch - half is screened! Full width living room with high ceilings and windows on three sides, open to the dining room. There's a window pass through to the modest kitchen which has a wood ceiling, gas cooking, commercial stainless steel counter and a double sink. I Love the pantry with it's wood walls & shelving. The kitchen has a back door and adorable porch with steps to the back yard. There's a full bath and a bedroom with a deep cedar closet to complete the main level. The full upstairs is the owners suite with vaulted ceilings, a deep 11' walk-in closet with an access panel to under eave storage space. The full bath has a soaking tub. The full-size basement with 6'8" ceilings has laundry, utilities and 2 walk-out doors at grade. Cool old farm sink and lots of useful space! Driveway for at least 2 cars. So much potential in such a great location near booming arts district and so close to DC. You will love living here!

    This property is not currently displayed as for sale or rent on Zillow. This may be different from what's on other websites or public sources.

    Zillow last checked:

    Listing updated:

    Listed by:

    Ann Barrett,

    Long & Foster Real Estate, Inc.

    Source: Long & Foster Broker Feed,MLS#: MDPG2010276MLS Logo

    Facts & features

    Interior

    Bedrooms & bathrooms
    • Bedrooms: 2
    • Bathrooms: 2
    • Full bathrooms: 2
    Heating
    • Radiator
    Cooling
    • Window Unit(s)
    Appliances
    • Included: Disposal, Water Heater, Washer, Dryer, Refrigerator, Stove
    Features
    • Cedar Closet(s), Floor Plan - Traditional, Kitchen - Efficiency, Pantry, Soaking Tub, Tub Shower, Wood Floors
    • Flooring: Wood, Vinyl
    • Basement: Connecting Stairway,Outside Entrance,Rear Entrance,Daylight, Partial
    Interior area
    • Total structure area: 1,134
    • Total interior livable area: 1,134 sqft

    Property

    Parking
    • Parking features: Driveway
    • Has uncovered spaces: Yes
    Features
    • Exterior features: Play Area, Sidewalks, Street Lights
    Lot
    • Size: 7,840 Square Feet

    Construction

    Type & style
    • Home type: SingleFamily
    • Architectural style: Detached
    • Property subtype: Single Family Residence
    Materials
    • Shake Siding, Composition
    • Roof: Asphalt
    Condition
    • New construction: No
    • Year built: 1929

    Utilities & green energy

    • Sewer: Public Sewer
    • Water: Public

    Community & HOA

    Community
    • Subdivision: Brentwood-Czarras Addn
    Location
    • Region: Brentwood

    Financial & listing details

    • Price per square foot: $332/sqft
    • Annual tax amount: $5,187
    • Date on market: 9/29/2023
    • Ownership: Fee Simple

    Price history

    DateEventPrice
    10/8/2021Sold$316,000$279/sqft
    Source: Long & Foster Broker Feed #MDPG2010276_100 Report a problem

    Public tax history

    Tax history is unavailable.

    Neighborhood: 20722

    Nearby schools

    GreatSchools rating
    Schools provided by the listing agent
    • Elementary: Thomas S Stone
    • Middle: Hyattsville
    • High: Northwestern
    • District: Prince George's County Public Schools

    Source: Long & Foster Broker Feed. This data may not be complete. We recommend contacting the local school district to confirm school assignments for this home.

    Get a cash offer in 3 minutes
    Find out how much your home could sell for in as little as 3 minutes with a no-obligation cash offer.
    Estimated market value
    $376,800
    Get a cash offer in 3 minutes
    Find out how much your home could sell for in as little as 3 minutes with a no-obligation cash offer.
    Estimated market value
    $376,800