Skip main navigation
Off market
  • $696,700

    4526 Ava Ln, Clarkston, MI 48348

    4beds
    4,559sqft
    Single Family Residence
    Built in 2004
    0.36 Acres Lot
    $696,700 Zestimate®
    $153/sqft
    $4,341 Estimated rent

    Home value

    $696,700

    $662,000 - $732,000

    $4,341/mo

    Zestimate® history
    Loading
    Loading...

    Owner options

    List your home for rent

    $4,341/mo

    Rent Zestimate®

    Find your next renter with Zillow Rental Manager. Plus, with online applications, you can quickly screen prospective tenants – for free.

    Learn more

    $4,341/mo

    Rent Zestimate®

    Refinance and save

    $5,412/mo

    Est. payment

    Refinancing to a lower rate could help reduce your monthly payments and save thousands over the life of the loan.

    See today's rates

    $5,412/mo

    Est. payment

    Explore your selling options

    Work with a Zillow partner agent

    Leverage their expertise and Zillow's premium Showcase listings to get your home seen by more buyers.

    Get started

    List with your own agent

    Get your home in front of millions of buyers by listing it on Zillow.

    Learn how to do it

    Sell it yourself

    Take full control of how buyers see your home on Zillow by listing For Sale by Owner (FSBO).

    List your home

    What's special

    Gas fireplaceGorgeous viewQuartz countertopEnormous finished walk-out basementNew luxury vinyl flooringLarge rec roomFull family bath

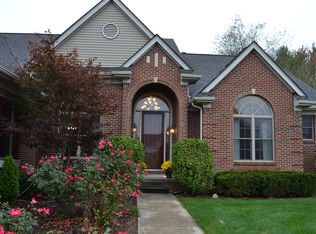
    Spectacularly updated ranch in Sashabaw Creek Preserves! Entry with coat closet & new luxury vinyl flooring opens up to a beautiful vaulted ceiling great room with gas fireplace & door leading to stunning deck; spacious kitchen with all new Frigidaire Gallery stainless steel appliances, new Quartz countertops & tiled backsplash, pantry storage, snack bar seating; breakfast nook with bayed door leads out onto a huge deck with gorgeous view; convenient Butlers pantry located between kitchen and formal dining room that offers a beautiful double stacked pan ceiling and judges paneling; French door entry to den with recessed lighting and gorgeous stacked windows; a split bedroom layout creates a private master suite with bayed windows overlooking yard, pan ceiling, private bathroom with jetted tub, ceramic floor, separate ceramic shower and huge walk-in closet; two more bedrooms with double closets & lighted ceiling fans; full family bath with ceramic floor & tub with ceramic surround; laundry room w/new Samsung washer & dryer, built-in laundry tub w/new quartz countertop; the enormous finished walk-out basement is absolutely stunning and offers a large rec room, kitchenette/wet bar w/new cabinets, lighting & luxury vinyl flooring, 4th bedroom w/enormous walk-in closet, gym / storage room newly painted matte black exposed ceiling, new Bryant furnace, new State Select water heater, new Bryant a/c; freshly painted and new flooring throughout; new light fixtures, lighting, fans and hardware throughout; newly painted 3 car garage w/overhead doors w/openers; stunning refinished deck and a brick paver patio offer the perfect setting for a summer BBQ; newly landscaped with perennial flower beds; inground sprinkling system w/new electronics / timer unit. Gorgeously updated....So beautiful and truly move-in ready!

    This property is off market, which means it's not currently listed for sale or rent on Zillow. This may be different from what's available on other websites or public sources.
    Zillow last checked:

    Listing updated:

    Listed by:

    Mary Rayman 586-531-1005,

    Keller Williams Realty Lakeside

    Bought with:

    , 6506046545

    Brookstone, Realtors LLC

    Source: MiRealSource,MLS#: 50113410MLS LogoOriginating MLS: MiRealSource

    Facts & features

    Interior

    Bedrooms & bathrooms
    • Bedrooms: 4
    • Bathrooms: 4
    • Full bathrooms: 3
    • 1/2 bathrooms: 1
    Primary bedroom
    • Level: First
    Bedroom 1
    • Features: Carpet
    • Level: Entry
    • Area: 238
    • Dimensions: 17 x 14
    Bedroom 2
    • Features: Carpet
    • Level: Entry
    • Area: 121
    • Dimensions: 11 x 11
    Bedroom 3
    • Features: Carpet
    • Level: Entry
    • Area: 224
    • Dimensions: 14 x 16
    Bedroom 4
    • Features: Carpet
    • Level: Basement
    • Area: 187
    • Dimensions: 17 x 11
    Bathroom 1
    • Features: Ceramic
    • Level: Entry
    Bathroom 2
    • Features: Ceramic
    • Level: Entry
    Bathroom 3
    • Features: Ceramic
    • Level: Basement
    Dining room
    • Features: Carpet
    • Level: Entry
    • Area: 176
    • Dimensions: 16 x 11
    Great room
    • Level: Entry
    • Area: 360
    • Dimensions: 20 x 18
    Kitchen
    • Features: Vinyl
    • Level: Entry
    • Area: 210
    • Dimensions: 15 x 14
    Heating
    • Forced Air, Natural Gas
    Cooling
    • Ceiling Fan(s), Central Air
    Appliances
    • Included: Dishwasher, Dryer, Microwave, Range/Oven, Refrigerator, Washer
    • Laundry: First Floor Laundry, Entry
    Features
    • Sump Pump, Walk-In Closet(s)
    • Flooring: Carpet, Ceramic Tile, Vinyl
    • Basement: Daylight,Finished,Full,Walk-Out Access,Sump Pump
    • Number of fireplaces: 1
    • Fireplace features: Gas, Great Room
    Interior area
    • Total structure area: 5,081
    • Total interior livable area: 4,559 sqft
    • Finished area above ground: 2,559
    • Finished area below ground: 2,000

    Property

    Parking
    • Total spaces: 3
    • Parking features: Attached, Electric in Garage, Garage Door Opener, Garage Faces Side
    • Attached garage spaces: 3
    Features
    • Levels: One
    • Stories: 1
    • Patio & porch: Deck, Patio
    • Exterior features: Lawn Sprinkler
    • Frontage type: Road
    • Frontage length: 104
    Lot
    • Size: 0.36 Acres
    • Dimensions: 104 x 169 x 85 x 161
    Details
    • Parcel number: 0825328006
    • Special conditions: Private

    Construction

    Type & style
    • Home type: SingleFamily
    • Architectural style: Ranch
    • Property subtype: Single Family Residence
    Materials
    • Brick
    • Foundation: Basement
    Condition
    • New construction: No
    • Year built: 2004

    Utilities & green energy

    • Sewer: Public Sanitary
    • Water: Public

    Community & neighborhood

    Location
    • Region: Clarkston
    • Subdivision: Sashabaw Creek Preserve Condo

    HOA & financial

    HOA
    • Has HOA: Yes
    • HOA fee: $875 annually
    • Association name: JL Gardel, PLC
    • Association phone: 248-706-9065

    Other

    Other facts
    • Listing agreement: Exclusive Right To Sell
    • Listing terms: Cash,Conventional
    • Road surface type: Paved

    Price history

    DateEventPrice
    7/11/2023Sold$609,000+1.5%$134/sqft
    Source: MiRealSource #50113410 Report a problem
    6/28/2023Pending sale$599,900$132/sqft
    Source: MiRealSource #50113410 Report a problem
    6/26/2023Listed for sale$599,900+23.9%$132/sqft
    Source: MiRealSource #50113410 Report a problem
    8/18/2022Sold$484,000-3.2%$106/sqft
    Source: Realcomp II #20221021915 Report a problem
    8/11/2022Pending sale$499,999$110/sqft
    Source: Realcomp II #20221021915 Report a problem
    7/22/2022Listed for sale$499,999-4.8%$110/sqft
    Source: Realcomp II #20221021915 Report a problem
    7/22/2022Listing removed--
    Source: Realcomp II #2220035143 Report a problem
    7/8/2022Price change$525,000-4.5%$115/sqft
    Source: Realcomp II #2220035143 Report a problem
    6/1/2022Listed for sale$549,900+33.5%$121/sqft
    Source: Realcomp II #2220035143 Report a problem
    7/2/2004Sold$412,043$90/sqft
    Source: Public Record Report a problem

    Public tax history

    YearProperty taxesTax assessment
    2024-- $270,800 +12%
    2023-- $241,800 +12.5%
    2022-- $214,900 +5.9%
    2021-- $202,900 -0.1%
    2020-- $203,200 -0.1%
    2019-- $203,500 +7.4%
    2018$3,016 -29%$189,400 +2.6%
    2015$4,250 $184,600 +1.2%
    2014-- $182,500 +48.4%
    2011-- $123,000 -3.1%
    2010-- $127,000 -13.4%
    2009-- $146,600 +187.5%
    2003-- $51,000

    Find assessor info on the county website

    Neighborhood: 48348

    Nearby schools

    GreatSchools rating
    Schools provided by the listing agent
    • District: Clarkston Comm School District

    Source: MiRealSource. This data may not be complete. We recommend contacting the local school district to confirm school assignments for this home.

    Get a cash offer in 3 minutes
    Find out how much your home could sell for in as little as 3 minutes with a no-obligation cash offer.
    Estimated market value
    $696,700
    Get a cash offer in 3 minutes
    Find out how much your home could sell for in as little as 3 minutes with a no-obligation cash offer.
    Estimated market value
    $696,700