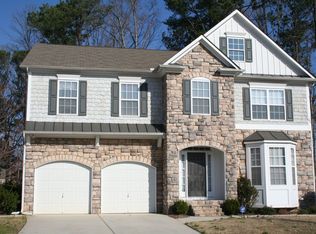
!!!MOTIVATED SELLER!!! Schedule your tour and send your offer! Get ready to fall in love with your dream home! Located in the heart of Acworth, this stunning property in the highly sought-after community of Huddlestone, is the perfect place to call home. With its natural color palette, cozy atmosphere, and abundance of amenities, this beautiful home has everything you need to live your best life. The living room features a warm and inviting fireplace, while the kitchen boasts of modern granite countertops and a stylish subway tile backsplash. The master suite offers a spacious walk-in closet, and bathroom featuring a separate tub and shower, dual sinks, and plenty of space to unwind. With over 4,000 sqft of living space, including a fully finished basement with a fitness room, movie theater, and more, this home literally has it all! Don't miss out on this incredible opportunity, to make this house YOUR HOME!
Closed
Zillow last checked:
Listing updated:
Bought with:
Maimouna Samb, 388638
Keller Williams Atlanta Perimeter
Source: GAMLS,MLS#: 10475172
Price history
| Date | Event | Price |
|---|---|---|
| 7/29/2025 | Sold | $410,000$146/sqft |
Source:  GAMLS #10475172 Report a problem GAMLS #10475172 Report a problem | ||
| 7/5/2025 | Pending sale | $410,000$146/sqft |
Source:  FMLS GA #7537327 Report a problem FMLS GA #7537327 Report a problem | ||
| 7/1/2025 | Price change | $410,000-8.8%$146/sqft |
Source: GAMLS #10475172 Report a problem | ||
| 6/23/2025 | Listed for sale | $449,500$160/sqft |
Source: GAMLS #10475172 Report a problem | ||
| 6/18/2025 | Pending sale | $449,500$160/sqft |
Source: GAMLS #10475172 Report a problem | ||
| 6/6/2025 | Price change | $449,500-2.2%$160/sqft |
Source: GAMLS #10475172 Report a problem | ||
| 5/30/2025 | Price change | $459,500-0.1%$163/sqft |
Source: FMLS GA #7537327 Report a problem | ||
| 5/16/2025 | Price change | $459,900+1.1%$163/sqft |
Source: GAMLS #10475172 Report a problem | ||
| 5/8/2025 | Price change | $455,000-1.1%$162/sqft |
Source: GAMLS #10475172 Report a problem | ||
| 4/22/2025 | Price change | $459,900-2.1%$163/sqft |
Source: FMLS GA #7537327 Report a problem | ||
| 3/20/2025 | Price change | $469,900-2.1%$167/sqft |
Source: FMLS GA #7537327 Report a problem | ||
| 3/8/2025 | Listed for sale | $479,900+2.1%$170/sqft |
Source: FMLS GA #7537327 Report a problem | ||
| 10/4/2024 | Listing removed | $470,000$167/sqft |
Source: GAMLS #10371186 Report a problem | ||
| 10/1/2024 | Price change | $470,000-3.1%$167/sqft |
Source: GAMLS #10371186 Report a problem | ||
| 9/13/2024 | Listed for sale | $485,000+11.5%$172/sqft |
Source: GAMLS #10371186 Report a problem | ||
| 5/29/2022 | Listing removed | $435,000$154/sqft |
Source: FMLS GA #6921539 Report a problem | ||
| 5/28/2022 | Listed for sale | $435,000$154/sqft |
Source: FMLS GA #6921539 Report a problem | ||
| 1/20/2022 | Listing removed | $435,000$154/sqft |
Source: FMLS GA #6921539 Report a problem | ||
| 1/17/2022 | Price change | $435,000+1.2%$154/sqft |
Source: FMLS GA #6921539 Report a problem | ||
| 1/15/2022 | Listed for sale | $430,000$153/sqft |
Source: FMLS GA #6921539 Report a problem | ||
| 12/8/2021 | Listing removed | $430,000$153/sqft |
Source: FMLS GA #6921539 Report a problem | ||
| 12/6/2021 | Listed for sale | $430,000$153/sqft |
Source: FMLS GA #6921539 Report a problem | ||
| 8/2/2021 | Listing removed | $430,000$153/sqft |
Source: FMLS GA #6921539 Report a problem | ||
| 7/28/2021 | Listed for sale | $430,000+83%$153/sqft |
Source: FMLS GA #6921539 Report a problem | ||
| 7/28/2017 | Sold | $235,000-1.7%$83/sqft |
Source:  FMLS GA #5847301 Report a problem FMLS GA #5847301 Report a problem | ||
| 5/31/2017 | Pending sale | $239,000+44.8%$85/sqft |
Source: VIRTUAL PROPERTIES REALTY.NET, LLC #5847301 Report a problem | ||
| 12/16/2011 | Sold | $165,000+21.3%$59/sqft |
Source: Public Record Report a problem | ||
| 9/6/2011 | Sold | $136,000-40%$48/sqft |
Source: Public Record Report a problem | ||
| 6/16/2003 | Sold | $226,500$80/sqft |
Source: Public Record Report a problem | ||


Get a cash offer in 3 minutes
Find out how much your home could sell for in as little as 3 minutes with a no-obligation cash offer.
Estimated market value
$404,600
