Skip main navigation
Off market
  • $265,900

    4526 Beaver Ave, Fort Wayne, IN 46807

    3beds
    1,776sqft
    SingleFamily
    Built in 1929
    6,534 Square Feet Lot
    $265,900 Zestimate®
    $150/sqft
    $1,634 Estimated rent

    Home value

    $265,900

    $250,000 - $282,000

    $1,634/mo

    Zestimate® history
    Loading
    Loading...

    Owner options

    List your home for rent

    $1,634/mo

    Rent Zestimate®

    Find your next renter with Zillow Rental Manager. Plus, with online applications, you can quickly screen prospective tenants – for free.

    Learn more

    $1,634/mo

    Rent Zestimate®

    Refinance and save

    $1,623/mo

    Est. payment

    Refinancing to a lower rate could help reduce your monthly payments and save thousands over the life of the loan.

    See today's rates

    $1,623/mo

    Est. payment

    Explore your selling options

    Work with a Zillow partner agent

    Leverage their expertise and Zillow's premium Showcase listings to get your home seen by more buyers.

    Get started

    List with your own agent

    Get your home in front of millions of buyers by listing it on Zillow.

    Learn how to do it

    Sell it yourself

    Take full control of how buyers see your home on Zillow by listing For Sale by Owner (FSBO).

    List your home

    What's special

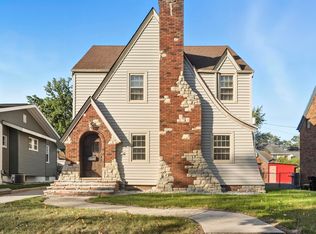
    The Southwood Park experience is now available. This custom constructed 3 bedroom, 1 and a half bath home is ready for your arrival. Beautifully refinished hardwood floors throughout the living areas and dining room with freshly painted kitchen and breakfast nook provides a relaxing environment to enjoy all the natural light provided by the 18 main floor windows. Enjoy a book by the gas log fireplace or retreat to the den with beveled glass French doors and built in bookshelves for a little getaway. A peaceful sunroom overlooks the private backyard with plenty of nature to enjoy. Upstairs you'll find the 3 bedrooms and full bath featuring a large 15x15 master bedroom with hardwood flooring and 3 closets that provide great clothing storage not typical to this era of homes. Great mornings begin in the tile surround tub/shower bathroom with laundry chute to the basement laundry facilities. A partially finished basement is great for a workout room, or additional living spaces. Owners have made many updates to this home with the hope of making it their forever home including a new dimensional shingle roof with complete tear off in 2018, professionally painted exterior including shutters, front door and roof over front porch in 2018, all new seamless gutters and downspouts in 2018, added privacy fencing to enclose the back yard, electrical subpanel installed in garage for shop with exterior outlets. High efficiency furnace and added insulation keep utility costs low. Enjoy living among the custom homes, tree lined streets and neighborhood gatherings of Southwood Park. Close to Foster Park, 07 Pub and all that downtown has to offer. Come see why this house should be your next Home!

    This property is off market, which means it's not currently listed for sale or rent on Zillow. This may be different from what's available on other websites or public sources.

    Facts & features

    Interior

    Bedrooms & bathrooms
    • Bedrooms: 3
    • Bathrooms: 2
    • Full bathrooms: 1
    • 1/2 bathrooms: 1
    Heating
    • Forced air, Electric, Gas
    Cooling
    • Central
    Appliances
    • Included: Dishwasher, Range / Oven, Refrigerator
    • Laundry: In Basement, Dryer Hook Up Gas/Elec
    Features
    • Ceiling Fan(s), Tub/Shower Combination
    • Flooring: Carpet, Hardwood
    • Basement: Partially Finished, Full
    • Has fireplace: Yes
    • Fireplace features: masonry
    Interior area
    • Structure area source: Public Records
    • Total interior livable area: 1,776 sqft
    • Finished area below ground: 336

    Property

    Parking
    • Parking features: Garage - Attached
    Features
    • Fencing: Privacy
    Lot
    • Size: 6,534 sqft
    • Topography: Level
    • Residential vegetation: Partially Wooded
    Details
    • Parcel number: 021222281013000074

    Construction

    Type & style
    • Home type: SingleFamily
    • Architectural style: Two Story
    Materials
    • Frame
    • Roof: Asphalt
    Condition
    • Year built: 1929

    Utilities & green energy

    • Gas: Gas
    • Sewer: Public Sewer
    • Water: City
    Green energy
    • Energy efficient items: Insulation

    Community & neighborhood

    Location
    • Region: Fort Wayne

    HOA & financial

    HOA
    • Has HOA: Yes
    • HOA fee: $3 monthly

    Other

    Other facts
    • Sewer: Public Sewer
    • Flooring: Carpet, Hardwood
    • Heating: Forced Air, Natural Gas, High Efficiency Furnace
    • Topography: Level
    • Appliances: Dishwasher, Refrigerator, Electric Range
    • FireplaceYN: true
    • InteriorFeatures: Ceiling Fan(s), Tub/Shower Combination
    • GarageYN: true
    • ArchitecturalStyle: Two Story
    • AttachedGarageYN: true
    • Basement: Partially Finished, Full
    • HeatingYN: true
    • CoolingYN: true
    • FireplacesTotal: 1
    • RoomsTotal: 8
    • ConstructionMaterials: Aluminum Siding
    • GreenEnergyEfficient: Insulation
    • MainLevelBathrooms: 0
    • Fencing: Privacy
    • FarmLandAreaUnits: Square Feet
    • ParkingFeatures: Attached, Off Street
    • FireplaceFeatures: Gas Log, Living/Great Rm
    • Vegetation: Partially Wooded
    • Cooling: Central Air
    • BelowGradeFinishedArea: 336
    • LaundryFeatures: In Basement, Dryer Hook Up Gas/Elec
    • RoomDiningRoomLevel: Main
    • RoomKitchenLevel: Main
    • RoomLivingRoomLevel: Main
    • LivingAreaSource: Public Records
    • RoomBedroom2Level: Upper
    • RoomBedroom1Level: Upper
    • RoomBedroom3Level: Upper
    • RoomFamilyRoomLevel: Lower
    • Gas: Gas
    • LotSizeSource: Public Records
    • CommunityFeatures: City/Town/Suburb
    • ExteriorFeatures: Near Walking Trail
    • WaterSource: City
    • AboveGradeFinishedAreaSource: Public Records
    • BelowGradeFinishedAreaSource: Public Records
    • BuildingAreaSource: Public Records
    • MlsStatus: Active

    Price history

    DateEventPrice
    1/23/2020Sold$147,305-1.5%$83/sqft
    Source: Agent Provided Report a problem
    12/3/2019Price change$149,500-3.5%$84/sqft
    Source: Coldwell Banker Real Estate Group #201939025 Report a problem
    10/2/2019Price change$154,900-2.5%$87/sqft
    Source: Coldwell Banker The Real Estate Group #201939025 Report a problem
    9/5/2019Listed for sale$158,900+59.7%$89/sqft
    Source: Coldwell Banker The Real Estate Group #201939025 Report a problem
    2/29/2016Sold$99,500-3.3%$56/sqft
    Source: Agent Provided Report a problem
    10/27/2015Price change$102,900-3.8%$58/sqft
    Source: Anthony REALTORS #201530612 Report a problem
    9/30/2015Price change$107,000-4.9%$60/sqft
    Source: Anthony REALTORS #201530612 Report a problem
    9/12/2015Price change$112,500-6.2%$63/sqft
    Source: Anthony REALTORS #201530612 Report a problem
    6/30/2015Listed for sale$119,900$68/sqft
    Source: Anthony REALTORS #201530612 Report a problem

    Public tax history

    YearProperty taxesTax assessment
    2025$2,456 +6.9%$256,300 +18.9%
    2024$2,297 +12%$215,600 +6.2%
    2023$2,052 +0.4%$203,100 +10.6%
    2022$2,042 +15.6%$183,600 +0.1%
    2021$1,768 +5.9%$183,400 +12.6%
    2020$1,669 +10.8%$162,900 +5.6%
    2019$1,506 +15.7%$154,300 +11.1%
    2018$1,302 +5.9%$138,900 +15.8%
    2017$1,229 +8.4%$119,900 +4%
    2016$1,134 +3.5%$115,300 +7.9%
    2014$1,096 -1%$106,900 -1%
    2013$1,106 +29.5%$108,000 +13.7%
    2011$855 $95,000 +0.6%
    2010-- $94,400 -7.8%
    2007-- $102,400 +33.7%
    2005-- $76,600
    2004-- $76,600 +81.5%
    2001-- $42,210 +200%
    1999-- $14,070

    Find assessor info on the county website

    Neighborhood: Southwood Park

    Nearby schools

    GreatSchools rating
    Schools provided by the listing agent
    • Elementary: Harrison Hill
    • Middle: Kekionga
    • High: South Side
    • District: Fort Wayne Community

    Source: The MLS. This data may not be complete. We recommend contacting the local school district to confirm school assignments for this home.

    Get pre-qualified for a loan
    At Zillow Home Loans, we can pre-qualify you in as little as 5 minutes with no impact to your credit score.

    An equal housing lender. NMLS #10287.

    Sell for more on Zillow
    Get a Zillow Showcase℠ listing at no additional cost and you could sell for .
    $265,900
    2% more
    +$5,318
    With Zillow Showcase(estimated)
    $271,218