Skip main navigation
Closed
  • $295,000

    4526 Belle Plaine Dr, Charlotte, NC 28215

    3beds
    1,410sqft
    Single Family Residence
    Built in 1965
    0.37 Acres Lot
    $320,200 Zestimate®
    $209/sqft
    $1,954 Estimated rent

    Home value

    $320,200

    $304,000 - $336,000

    $1,954/mo

    Zestimate® history
    Loading
    Loading...

    Owner options

    List your home for rent

    $1,954/mo

    Rent Zestimate®

    Find your next renter with Zillow Rental Manager. Plus, with online applications, you can quickly screen prospective tenants – for free.

    Learn more

    $1,954/mo

    Rent Zestimate®

    Refinance and save

    $1,782/mo

    Est. payment

    Refinancing to a lower rate could help reduce your monthly payments and save thousands over the life of the loan.

    See today's rates

    $1,782/mo

    Est. payment

    Explore your selling options

    Work with a Zillow partner agent

    Leverage their expertise and Zillow's premium Showcase listings to get your home seen by more buyers.

    Get started

    List with your own agent

    Get your home in front of millions of buyers by listing it on Zillow.

    Learn how to do it

    Sell it yourself

    Take full control of how buyers see your home on Zillow by listing For Sale by Owner (FSBO).

    List your home

    What's special

    Private lotNatural spring-fed water featureUnique rock gardenLarge semi-wooded lotNew led fixturesNew switchesFreshly painted interior
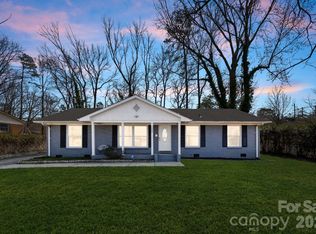
    Hard to find all-brick ranch on a large semi-wooded lot with detached wired workshop/tool shed. No HOA allows for more flexibility and cost savings. Private lot with lovely outdoor living and hardscape, unique rock garden includes a natural spring-fed water feature plus extensive paved walkways. Well maintained home with many important updates: all new LED fixtures, new switches and receptacles, freshly painted interior, refinished original hardwood floors, new 2-inch blinds, attic with new insulation and pulldown attic stair seal, HVAC less than 1 year old, Water Heater 6 years old, roof 10 years old. Wood Burning fireplace and chimney sold As-Is (no known issues).

    Zillow last checked:

    Listing updated:

    Listed by:

    Martin Stephenson realtormartin@gmail.com,

    BMC Real Estate

    Bought with:

    Jennifer Hardman

    COMPASS

    Source: Canopy MLS as distributed by MLS GRID,MLS#: 4063785MLS Logo

    Facts & features

    Interior

    Bedrooms & bathrooms
    • Bedrooms: 3
    • Bathrooms: 2
    • Full bathrooms: 1
    • 1/2 bathrooms: 1
    • Main level bedrooms: 3
    Primary bedroom
    • Level: Main
    • Area: 135.05 Square Feet
    • Dimensions: 11' 11" X 11' 4"
    Bedroom s
    • Level: Main
    • Area: 140.06 Square Feet
    • Dimensions: 11' 9" X 11' 11"
    Bedroom s
    • Level: Main
    • Area: 110.26 Square Feet
    • Dimensions: 9' 3" X 11' 11"
    Dining area
    • Level: Main
    • Area: 248.75 Square Feet
    • Dimensions: 17' 3" X 14' 5"
    Family room
    • Level: Main
    • Area: 201.39 Square Feet
    • Dimensions: 13' 7" X 14' 10"
    Kitchen
    • Level: Main
    • Area: 102.49 Square Feet
    • Dimensions: 11' 1" X 9' 3"
    Heating
    • Central, Electric, Forced Air, Heat Pump
    Cooling
    • Central Air, Electric
    Appliances
    • Included: Dishwasher
    • Laundry: Electric Dryer Hookup, In Kitchen, Laundry Closet
    Features
    • Flooring: Linoleum, Wood
    • Doors: Insulated Door(s), Storm Door(s)
    • Has basement: No
    • Attic: Pull Down Stairs
    • Fireplace features: Family Room, Wood Burning
    Interior area
    • Total structure area: 1,410
    • Total interior livable area: 1,410 sqft
    • Finished area above ground: 1,410
    • Finished area below ground: 0

    Property

    Parking
    • Parking features: Driveway
    • Has uncovered spaces: Yes
    Features
    • Levels: One
    • Stories: 1
    • Patio & porch: Patio
    Lot
    • Size: 0.37 Acres
    • Dimensions: 80 x 180.5 x 50.6 x 35.7 x 187.4
    • Features: Wooded
    Details
    • Additional structures: Shed(s), Workshop
    • Parcel number: 10702103
    • Zoning: N1-B
    • Special conditions: Standard

    Construction

    Type & style
    • Home type: SingleFamily
    • Architectural style: Traditional
    • Property subtype: Single Family Residence
    Materials
    • Brick Full
    • Foundation: Crawl Space
    • Roof: Fiberglass
    Condition
    • New construction: No
    • Year built: 1965

    Utilities & green energy

    • Sewer: Public Sewer
    • Water: City
    • Utilities for property: Electricity Connected

    Community & HOA

    Community
    • Security: Carbon Monoxide Detector(s), Smoke Detector(s)
    • Subdivision: Hope Valley
    Location
    • Region: Charlotte

    Financial & listing details

    • Price per square foot: $209/sqft
    • Tax assessed value: $155,700
    • Annual tax amount: $2,113
    • Date on market: 8/31/2023
    • Cumulative days on market: 26 days
    • Listing terms: Cash,Conventional
    • Electric utility on property: Yes
    • Road surface type: Concrete, Paved

    Price history

    DateEventPrice
    11/2/2023Sold$295,000-7.8%$209/sqft
    Source: Canopy MLS as distributed by MLS GRID #4063785 Report a problem
    8/31/2023Listed for sale$319,900$227/sqft
    Source: Canopy MLS as distributed by MLS GRID #4063785 Report a problem
    7/19/2013Listing removed$695
    Source: Zillow Rental Network Report a problem
    7/9/2013Listed for rent$695
    Source: T R Lawing Realty, Inc Report a problem

    Public tax history

    YearProperty taxesTax assessment
    2025$2,113 +2.2%$252,700
    2024$2,067 $252,700
    2023-- $252,700 +62.3%
    2022-- $155,700
    2021-- $155,700
    2020-- $155,700
    2019$1,594 +26.6%$155,700 +72.2%
    2018$1,260 +2.9%$90,400
    2017$1,224 $90,400
    2016$1,224 $90,400
    2015$1,224 +0%$90,400
    2014$1,223 $90,400
    2013-- $90,400
    2012-- $90,400
    2011-- $90,400 -1.4%
    2010-- $91,700
    2009-- $91,700
    2008-- $91,700
    2007-- $91,700
    2006-- $91,700
    2005-- $91,700
    2004-- $91,700
    2003-- $91,700 +15.2%
    2002-- $79,630
    2001-- $79,630
    2000-- $79,630
    Find assessor info on the county website

    Neighborhood: Oak Forest

    Nearby schools

    GreatSchools rating
    Schools provided by the listing agent
    • Elementary: Devonshire
    • Middle: Cochran Collegiate Academy
    • High: Garinger

    Source: Canopy MLS as distributed by MLS GRID. This data may not be complete. We recommend contacting the local school district to confirm school assignments for this home.

    Get a cash offer in 3 minutes
    Find out how much your home could sell for in as little as 3 minutes with a no-obligation cash offer.
    Estimated market value
    $320,200
    Get a cash offer in 3 minutes
    Find out how much your home could sell for in as little as 3 minutes with a no-obligation cash offer.
    Estimated market value
    $320,200