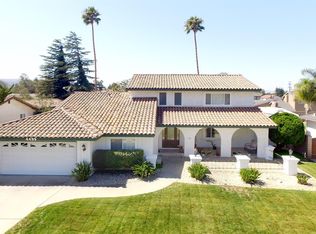
Foxenwood Estates 4-bedroom, 3-bathroom home featuring a beautifully updated and spacious floorplan. Step into a bright foyer highlighted by an elegant stone staircase. The large kitchen offers soft-close cabinetry, quartz countertops, a custom backsplash, and stainless-steel appliances, opening to both formal and casual dining areas.The inviting family room features a sleek, modern fireplace. A desirable layout includes a bedroom and full bathroom on the main level. Updated bathrooms showcase contemporary tile, flooring, and stylish vanities. The generous primary suite offers ample closet space and a spa-inspired en-suite with dual vanities. Additional bedrooms feature modern closet doors, updated lighting, and neutral carpeting.Designer finishes flow throughout the home, along with a convenient walk-in laundry room. Situated on a .29-acre lot with expansive front and backyards and potential RV parking. Foxenwood residents have the option to join the private clubhouse, offering a pool, spa, tennis courts, and fitness center. Schedule your private showing today.
Sold for $921,288
Zillow last checked:
Listing updated:
Bought with:
AMARISSA L. SHAW, DRE#: 01729167
LPT REALTY, INC
Source: North Santa Barbara County MLS,MLS#: 25002426
Price history
| Date | Event | Price |
|---|---|---|
| 7/16/2026 | Sold | $921,288-0.4%$362/sqft |
Source:  North Santa Barbara County MLS #25002426 Report a problem North Santa Barbara County MLS #25002426 Report a problem | ||
| 4/30/2026 | Pending sale | $925,000$363/sqft |
Source: North Santa Barbara County MLS #25002426 Report a problem | ||
| 4/30/2026 | Listed for sale | $925,000$363/sqft |
Source: North Santa Barbara County MLS #25002426 Report a problem | ||
| 3/31/2026 | Listing removed | $925,000$363/sqft |
Source: North Santa Barbara County MLS #25002426 Report a problem | ||
| 12/30/2025 | Listed for sale | $925,000+6.9%$363/sqft |
Source: North Santa Barbara County MLS #25002426 Report a problem | ||
| 4/29/2022 | Sold | $865,000-0.6%$340/sqft |
Source: Public Record Report a problem | ||
| 3/26/2022 | Pending sale | $869,900$342/sqft |
Source:  CRMLS #PI22059949 Report a problem CRMLS #PI22059949 Report a problem | ||
| 3/25/2022 | Listed for sale | $869,900+42.6%$342/sqft |
Source: North Santa Barbara County MLS #22000633 Report a problem | ||
| 9/17/2021 | Sold | $610,000+64.9%$240/sqft |
Source: Public Record Report a problem | ||
| 10/7/2011 | Sold | $370,000-7.5%$145/sqft |
Source: Public Record Report a problem | ||
| 8/14/2011 | Price change | $399,999-2.4%$157/sqft |
Source: NCI Report a problem | ||
| 6/21/2011 | Listed for sale | $410,000-28.1%$161/sqft |
Source: NCI Report a problem | ||
| 5/27/2004 | Sold | $570,000$224/sqft |
Source: Public Record Report a problem | ||
Nearby homes
- $829,5003 bd2 ba1.8k sqft4500 California Blvd, Santa Maria, CA 93455Off Market
- $984,6004 bd2 ba2.6k sqft4550 California Blvd, Santa Maria, CA 93455Off Market
- $976,9004 bd3 ba2.2k sqft4515 Stonebrook Rd, Santa Maria, CA 93455Off Market
- $1,009,4004 bd3 ba2.6k sqft4499 Stonebrook Rd, Santa Maria, CA 93455Off Market
Sell for more on Zillow
Get a Zillow Showcase℠ listing at no additional cost and you could sell for .
$927,400
2% more
+$18,548
With Zillow Showcase(estimated)
$945,948
