Skip main navigation
New construction
  • $312,000

    4526 Camella St, Springdale, AR 72764

    3beds
    1,350sqft
    : 
    Loading
    Get pre-qualified
    Single Family Residence
    Built in 2027
    6,534 Square Feet Lot
    $-- Zestimate®
    $231/sqft
    $38/mo HOA

    What's special

    Walk-in showerQuartz countertopsLed lighting throughoutTile backsplashGas range
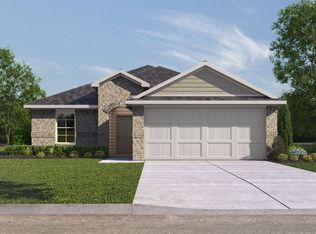
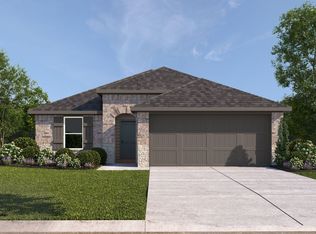
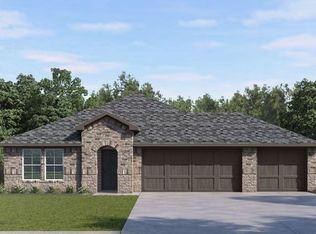
    Amazing Abbot plan in Brentwood Village, located in Springdale, close to the C.L. "Charlie” and Willie George Park that consists of walking trails, dog park, splash pad, ball fields, and tennis courts close to the Don Tyson Parkway, near the highly sought-after Don Tyson School of Innovation and other schools. These brand-new homes will have a 4-side brick exterior with siding per plan! Single-story homes will have LVP throughout, while two-story homes will have carpet on stairs, in upstairs bedrooms and common areas. Kitchen will have lovely appliances, including a gas range, quartz countertops, and tile backsplash. The Primary bedroom has a fabulous ensuite with a walk-in shower and quartz countertops. LED lighting throughout. High efficiency AC with programmable thermostat. Come find your dream home today! Taxes and Parcel TBD. HOA dues are $450 annually through 2026 but will reduce to $250 annually in 2027.
    4 days
    |
    136
    |
    6
    |

    Zillow last checked:

    Listing updated:

    Listed by:

    D.R. Horton Team JLPartlow2@drhorton.com,

    D.R. Horton Realty of Arkansas, LLC 479-404-0134

    Source: ArkansasOne MLS,MLS#: 1354997MLS LogoOriginating MLS: Northwest Arkansas Board of REALTORS MLS

    Loading...

      Facts & features

      Interior

      Bedrooms & bathrooms
      • Bedrooms: 3
      • Bathrooms: 2
      • Full bathrooms: 2
      Primary bedroom
      • Level: Main
      Bedroom
      • Level: Main
      Bedroom
      • Level: Main
      Dining room
      • Level: Main
      Kitchen
      • Level: Main
      Living room
      • Level: Main
      Heating
      • Central, Electric
      Cooling
      • Central Air, Gas
      Appliances
      • Included: Dishwasher, Electric Water Heater, Disposal, Gas Range, Microwave, Plumbed For Ice Maker
      • Laundry: Washer Hookup, Dryer Hookup
      Features
      • Pantry, Programmable Thermostat, Quartz Counters
      • Flooring: Luxury Vinyl Plank
      • Has basement: No
      • Has fireplace: No
      Interior area
      • Total structure area: 1,350
      • Total interior livable area: 1,350 sqft
      Video & virtual tour

      Property

      Parking
      • Total spaces: 2
      • Parking features: Attached, Garage, Garage Door Opener
      • Has attached garage: Yes
      • Covered spaces: 2
      Features
      • Levels: One
      • Stories: 1
      • Patio & porch: Covered, Patio
      • Exterior features: Concrete Driveway
      • Fencing: None
      • Waterfront features: None
      Lot
      • Size: 6,534 Square Feet
      • Features: None, Subdivision
      Details
      • Additional structures: None
      • Parcel number: 81541636000

      Construction

      Type & style
      • Home type: SingleFamily
      • Architectural style: Ranch
      • Property subtype: Single Family Residence
      Materials
      • Brick, Other, See Remarks
      • Foundation: Slab
      • Roof: Architectural,Shingle
      Condition
      • To Be Built
      • New construction: Yes
      • Year built: 2027

      Utilities & green energy

      • Water: Public
      • Utilities for property: Electricity Available, Natural Gas Available, Sewer Available, Water Available

      Community & HOA

      Community
      • Security: Smoke Detector(s)
      • Subdivision: Brentwood Village Phase 2
      HOA
      • Has HOA: Yes
      • Services included: Association Management
      • HOA fee: $450 annually
      Location
      • Region: Springdale

      Financial & listing details

      • Price per square foot: $231/sqft
      • Annual tax amount: $2,700
      • Date on market: 7/10/2026
      • Road surface type: Paved

        Estimated market value

        Not available

        Estimated sales range

        Not available

        Not available

        Price history

        DateEventPrice
        7/10/2026Listed for sale$312,000$231/sqft
        Source: ArkansasOne MLS #1354997 Report a problem

        Public tax history

        Tax history is unavailable.

        Monthly payment

        Est. payment

        Payment breakdown

        Explore the cost of this home by adjusting the details. Changes won't be saved.
        All calculations are estimates and provided by Zillow, Inc. for informational purposes only. Actual amounts may vary.
        HOA fees may include property taxes on listings classified as Co-Ops. Contact the listing agent and/or owner for fee details.
        Mortgage interest rates are dependent on a number of factors, including credit score, down payment, and repayment length. Interest rate data provided by Zillow Group Marketplace, Inc. as of 1/1/1970 from various mortgage lenders with which we have lead or other similar arrangements; the Estimated Payment is an average of those rates.
        See how much you could borrow to make a competitive offer.

        Climate risks

        Neighborhood: 72764

        Getting around

        1 / 100
        Car-Dependent
        21 / 100
        Somewhat Bikeable

        Nearby schools

        GreatSchools rating
        Schools provided by the listing agent
        • District: Springdale

        Source: ArkansasOne MLS. This data may not be complete. We recommend contacting the local school district to confirm school assignments for this home.

        A local agent can set up tours, give advice and negotiate with sellers.

        Browse local experts

        Similar homes