Skip main navigation
Off market
  • $2,719,400

    4526 Cheval Blvd, Lutz, FL 33558

    6beds
    7,818sqft
    SingleFamily
    Built in 1997
    1.03 Acres Lot
    $2,719,400 Zestimate®
    $348/sqft
    $7,816 Estimated rent

    Home value

    $2,719,400

    $2.45M - $3.05M

    $7,816/mo

    Zestimate® history
    Loading
    Loading...

    Owner options

    List your home for rent

    $7,816/mo

    Rent Zestimate®

    Find your next renter with Zillow Rental Manager. Plus, with online applications, you can quickly screen prospective tenants – for free.

    Learn more

    $7,816/mo

    Rent Zestimate®

    Refinance and save

    $18,804/mo

    Est. payment

    Refinancing to a lower rate could help reduce your monthly payments and save thousands over the life of the loan.

    See today's rates

    $18,804/mo

    Est. payment

    Explore your selling options

    Work with a Zillow partner agent

    Leverage their expertise and Zillow's premium Showcase listings to get your home seen by more buyers.

    Get started

    List with your own agent

    Get your home in front of millions of buyers by listing it on Zillow.

    Learn how to do it

    Sell it yourself

    Take full control of how buyers see your home on Zillow by listing For Sale by Owner (FSBO).

    List your home

    What's special


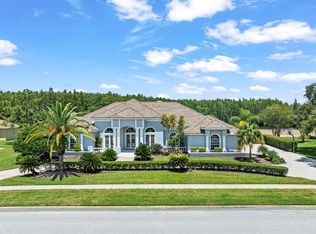
    Recently renovated Cheval Estate on the Cheval golf course with views that are unparalleled, with golf course, conservation, and water. The kitchen has been updated and remodeled with brand new 36" subzero refrigerator and freezer and all-new cabinet drawers, hardware, and lighting. Included in the kitchen are a newer 48" gas stove, a DCS warming drawer, a Uline ice maker, a Uline beverage fridge, two Bosch dishwashers, and a walk-in pantry that is large enough to store all of your cooking accessories. The new hardwood floors throughout the downstairs are stunning. There is a theater room for 6, which can be easily converted back into a first-floor bedroom with an adjacent bath. The massive game room has a fireplace, a bar with a dishwasher, refrigerator & sink, arcade games, as well as a sitting area. The home office has beautifully handcrafted built-ins, a fireplace, and a vast closet. The dining room has a butler's pantry and a temperature & humidity controlled wine cellar that can hold over 1000 bottles of wine. The laundry room has been remodeled with a gorgeous backsplash, new hardware, a new faucet, and new lighting. Most of the home's lighting has been updated, including all new can lights, under mounted lighting, and new light fixtures. Every bathroom has been refreshed or remodeled. Upstairs you find 6 bedrooms, 4 bathrooms, an exercise room, and a laundry area. The owner's suite is a place to get away from it all with a fireplace and wet bar with a refrigerator. The bathroom has been updated with all-new fixtures, tub, shower door, and more. The master closet is a massive space with extra storage. The exercise room is large with a sauna and fantastic views. Above the exercise room, there is a substantial attic 21'x12' that is walled in with carpet and shelving for your storage needs. One of the upstairs bedrooms is a perfect homework/workroom. The upstairs balcony, with over 2,000 sq. ft. of covered patio, is another place to enjoy the views and get away from it all or hide from everyone. The pool, spa, and kiddie pool have been updated in 2020 and an outdoor kitchen. The outdoor covered lanai has over 2,000 sq ft of shade and another 3000 sq ft surrounding the pool. The two-car garage has built-in sports lockers & closet, and the second two-car garage has an attic. Also, there is a hidden craft room/office in between the garages. The landscaping has been updated and there is new exterior lighting. The schools are Steinbrenner HS, Martinez Middle, and Mc Kitrick Elementary. Cheval Country Club has tennis, golf, fitness, restaurants, and more including a world-class equestrian center right outside the gate. Its located near the highway, hospital, shopping restaurants, 20 minutes to the Tampa International Airport, and 30 minutes to the beaches. Get away from it all in your own home.

    This property is not currently displayed as for sale or rent on Zillow. This may be different from what's on other websites or public sources.

    Facts & features

    Interior

    Bedrooms & bathrooms
    • Bedrooms: 6
    • Bathrooms: 6
    • Full bathrooms: 5
    • 1/2 bathrooms: 1
    Heating
    • Heat pump, Gas
    Cooling
    • Central
    Appliances
    • Included: Dishwasher, Freezer, Garbage disposal, Microwave, Range / Oven, Refrigerator
    • Laundry: Inside, Laundry Room, Laundry Closet
    Features
    • Ceiling Fans(s), Central Vaccum, Crown Molding, Walk-In Closet(s), Window Treatments, Tray Ceiling(s), Sauna
    • Flooring: Tile, Hardwood
    • Windows: Drapes, Shutters
    • Has fireplace: Yes
    • Fireplace features: Family Room, Gas, Master Bedroom, Other Room
    Interior area
    • Structure area source: Public Records
    • Total interior livable area: 7,818 sqft

    Property

    Parking
    • Total spaces: 4
    • Parking features: Garage - Attached
    Features
    • Levels: Two
    • Patio & porch: Covered, Screened, Front Porch, Rear Porch
    • Exterior features: Stucco
    • Pool features: Child Safety Fence, Heated, Screen Enclosure, In Ground
    • Has spa: Yes
    • Spa features: Heated, In Ground
    • Fencing: Other
    • Has view: Yes
    • View description: Water
    • Has water view: Yes
    • Water view: Water
    • Waterfront features: Pond
    Lot
    • Size: 1.03 Acres
    • Dimensions: 178x221
    • Features: Street Private, On Golf Course
    • Residential vegetation: Mature Landscaping, Oak Trees
    Details
    • Additional structures: Kennel/Dog Run
    • Parcel number: 1827080IJ000000000040U
    • Zoning: PD

    Construction

    Type & style
    • Home type: SingleFamily
    • Architectural style: Contemporary
    Materials
    • masonry
    • Roof: Tile
    Condition
    • Completed
    • Year built: 1997

    Utilities & green energy

    • Sewer: Public Sewer
    • Water: Public
    • Utilities for property: Public, Cable Connected, Fire Hydrant, Sewer Connected, Natural Gas Connected

    Community & HOA

    Community
    • Features: Fitness Center
    • Security: Security System Owned, Smoke Detector(s)
    • Subdivision: CHEVAL
    HOA
    • Has HOA: Yes
    • Amenities included: Fence Restrictions, Gated, Fitness Center, Horse Stables, Clubhouse, Golf Course
    • Services included: Private Road, 24-Hour Guard
    • HOA fee: $226 monthly
    Location
    • Region: Lutz

    Financial & listing details

    • Price per square foot: $348/sqft
    • Tax assessed value: $1,728,820
    • Annual tax amount: $32,197

    Price history

    DateEventPrice
    7/26/2021Sold$2,150,000+2.4%$275/sqft
    Source: Stellar MLS #T3253732 Report a problem
    1/19/2021Listing removed--
    Source: Stellar MLS Report a problem
    1/8/2021Price change$2,100,000-1.2%$269/sqft
    Source: CHARLES RUTENBERG REALTY INC #T3253732 Report a problem
    1/1/2021Price change$2,125,000-2.3%$272/sqft
    Source: CHARLES RUTENBERG REALTY INC #T3253732 Report a problem
    12/26/2020Price change$2,175,000-0.2%$278/sqft
    Source: CHARLES RUTENBERG REALTY INC #T3253732 Report a problem
    12/23/2020Price change$2,180,000-0.2%$279/sqft
    Source: CHARLES RUTENBERG REALTY INC #T3253732 Report a problem
    12/18/2020Price change$2,185,000-0.2%$279/sqft
    Source: CHARLES RUTENBERG REALTY INC #T3253732 Report a problem
    12/13/2020Price change$2,190,000-0.2%$280/sqft
    Source: CHARLES RUTENBERG REALTY INC #T3253732 Report a problem
    11/27/2020Price change$2,195,000-2.4%$281/sqft
    Source: CHARLES RUTENBERG REALTY INC #T3253732 Report a problem
    9/17/2020Price change$2,250,000-1.9%$288/sqft
    Source: CHARLES RUTENBERG REALTY INC #T3253732 Report a problem
    8/1/2020Listed for sale$2,293,000+35.4%$293/sqft
    Source: CHARLES RUTENBERG REALTY INC #T3253732 Report a problem
    5/30/2017Listing removed$1,693,000$217/sqft
    Source: CHARLES RUTENBERG REALTY INC #T2770229 Report a problem
    4/13/2017Price change$1,693,000-0.2%$217/sqft
    Source: CHARLES RUTENBERG REALTY INC #T2770229 Report a problem
    3/15/2017Price change$1,695,999-0.2%$217/sqft
    Source: CHARLES RUTENBERG REALTY INC #T2770229 Report a problem
    2/18/2017Price change$1,699,000-0.1%$217/sqft
    Source: CHARLES RUTENBERG REALTY INC #T2770229 Report a problem
    11/20/2016Price change$1,699,999+0.1%$217/sqft
    Source: CHARLES RUTENBERG REALTY INC #T2770229 Report a problem
    10/24/2016Price change$1,699,000-2.3%$217/sqft
    Source: CHARLES RUTENBERG REALTY INC #T2770229 Report a problem
    10/22/2016Price change$1,739,000+2.4%$222/sqft
    Source: CHARLES RUTENBERG REALTY INC #T2770229 Report a problem
    10/20/2016Price change$1,699,000-2.3%$217/sqft
    Source: CHARLES RUTENBERG REALTY INC #T2770229 Report a problem
    5/15/2016Price change$1,739,000+2.4%$222/sqft
    Source: CHARLES RUTENBERG REALTY INC #T2770229 Report a problem
    12/12/2015Price change$1,699,000-5.6%$217/sqft
    Source: CHARLES RUTENBERG REALTY INC #T2770229 Report a problem
    9/23/2015Price change$1,799,000-2.7%$230/sqft
    Source: CHARLES RUTENBERG REALTY INC #T2770229 Report a problem
    9/17/2015Price change$1,849,000-1.4%$237/sqft
    Source: CHARLES RUTENBERG REALTY INC #T2770229 Report a problem
    8/28/2015Price change$1,875,000-1%$240/sqft
    Source: CHARLES RUTENBERG REALTY INC #T2770229 Report a problem
    7/25/2015Listed for sale$1,893,000$242/sqft
    Source: CHARLES RUTENBERG REALTY INC #T2770229 Report a problem

    Public tax history

    YearProperty taxesTax assessment
    2025$32,197 +6.7%$1,728,820 +1.3%
    2024$30,185 -3.3%$1,705,925 -1.8%
    2023$31,207 +9.4%$1,738,051 +10%
    2022$28,532 +66.7%$1,580,046 +66.4%
    2021$17,114 +1%$949,394 +1.4%
    2020$16,940 +1.6%$936,286 +2.3%
    2019$16,666 $915,236 +1.9%
    2018$16,666 +0.7%$898,171 -13.4%
    2017$16,545 +1%$1,037,631 +20.4%
    2016$16,379 +0.4%$861,603 +0.7%
    2015$16,315 -0.9%$855,614 +0.8%
    2014$16,466 $848,823 +1.5%
    2013$16,466 +0.1%$836,279 +1.7%
    2012$16,444 +2.8%$822,300 +3%
    2011$15,992 +2.2%$798,350 +1.5%
    2010$15,644 +2.2%$786,552 +2.7%
    2009$15,312 -0.2%$765,873 +0.1%
    2008$15,349 +2.2%$765,108 +3%
    2007$15,012 -6.1%$742,823 +2.5%
    2006$15,996 -0.3%$724,705 +3%
    2005$16,040 $703,597 +3%
    2004-- $683,268 +2.5%
    2003-- $666,416 +2.4%
    2002-- $650,797 +1.6%
    2001-- $640,548 -23.2%
    2000$14,542 $834,458
    Find assessor info on the county website

    Neighborhood: Cheval East

    Nearby schools

    GreatSchools rating
    Schools provided by the listing agent
    • Elementary: McKitrick-HB
    • Middle: Martinez-HB
    • High: Steinbrenner High School

    Source: The MLS. This data may not be complete. We recommend contacting the local school district to confirm school assignments for this home.

    Get a cash offer in 3 minutes
    Find out how much your home could sell for in as little as 3 minutes with a no-obligation cash offer.
    Estimated market value
    $2,719,400
    Get a cash offer in 3 minutes
    Find out how much your home could sell for in as little as 3 minutes with a no-obligation cash offer.
    Estimated market value
    $2,719,400