Skip main navigation
Off market
  • $742,000

    4526 Copperwood Cir #17, Eagle River, WI 54521

    3beds
    2,530sqft
    Condo
    Built in ----
    -- sqft lot
    $742,000 Zestimate®
    $293/sqft
    $2,770 Estimated rent

    Home value

    $742,000

    $668,000 - $824,000

    $2,770/mo

    Zestimate® history
    Loading
    Loading...

    Owner options

    List your home for rent

    $2,770/mo

    Rent Zestimate®

    Find your next renter with Zillow Rental Manager. Plus, with online applications, you can quickly screen prospective tenants – for free.

    Learn more

    $2,770/mo

    Rent Zestimate®

    Refinance and save

    $3,632/mo

    Est. payment

    Refinancing to a lower rate could help reduce your monthly payments and save thousands over the life of the loan.

    See today's rates

    $3,632/mo

    Est. payment

    Explore your selling options

    Work with a Zillow partner agent

    Leverage their expertise and Zillow's premium Showcase listings to get your home seen by more buyers.

    Get started

    List with your own agent

    Get your home in front of millions of buyers by listing it on Zillow.

    Learn how to do it

    Sell it yourself

    Take full control of how buyers see your home on Zillow by listing For Sale by Owner (FSBO).

    List your home

    What's special

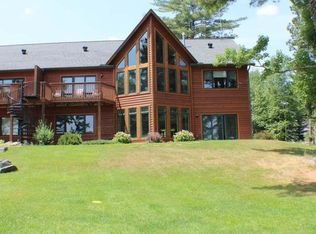
    Exceptional unit, the best at Copperwood, 2nd floor "WOW" views. Beautiful wall of windows as you walk into the great room,outstanding views of Duck Lake, part of the famous Eagle River Chain, an exquisite stone fireplace and warm, natural wood tones make this Condo appealing. Spacious well planned kitchen with attractive Hickory cabinets, granite counters offering plenty of storage. Step-saving dining area separated from kitchen by a food bar, also with lake views. Master suite with tray ceilings, luxury bath, and lakeside views. Spacious guest bedrooms and laundry complete this unit. Elevator available for easy access. This Condominium Association features 302' of sand frontage, a boat slip, club house with pool, sauna and exercise area. The unit includes an attached garage, and large storage unit. There is a Management company available if you decide to rent your unit. Styled for the Times.

    This property is off market, which means it's not currently listed for sale or rent on Zillow. This may be different from what's available on other websites or public sources.

    Facts & features

    Interior

    Bedrooms & bathrooms
    • Bedrooms: 3
    • Bathrooms: 2
    • Full bathrooms: 2
    Appliances
    • Included: Dishwasher, Dryer, Microwave, Range / Oven, Refrigerator, Washer
    Features
    • Pantry
    • Flooring: Tile, Carpet, Hardwood
    • Furnished: Yes
    Interior area
    • Total interior livable area: 2,530 sqft

    Property

    Parking
    • Parking features: Garage - Attached, Garage - Detached
    Features
    • Exterior features: Wood
    • Has view: Yes
    • View description: Water
    • Has water view: Yes
    • Water view: Water
    Lot
    • Size: 7.51 Acres
    Details
    • Zoning: Recreational

    Construction

    Type & style
    • Home type: Condo
    Materials
    • Roof: Composition

    Utilities & green energy

    • Sewer: Septic Installed, Shared Septic

    Community & neighborhood

    Location
    • Region: Eagle River

    Other

    Other facts
    • Access Road: State Hwy, Town Road, Easement
    • Construction: Year Round
    • Exterior Features: Outbuilding, Landscaped, In-Ground Sprinkler Sys., Boat Slip, Club House (condo)
    • Water Heater: Electric
    • Interior Features: Pantry
    • Site Influence: Level, Easy Access, Lake Front
    • Garage: Extra Storage, 1 Car
    • Utilities/Services: Circuit Breakers, Phone, Underground Lines
    • Sewer: Septic Installed, Shared Septic
    • Water: Drilled Well, Shared Well
    • Foundation: Slab
    • Listing Status: Active
    • Shoreline: Sand
    • Fuel: Natural Gas
    • Exterior Finish: Cedar
    • Lake Chain: Eagle River
    • Township: VI Eagle River City
    • Fireplace/Stove Types: Gas Logs, Other Stone
    • Title: Condominium
    • Zoning: Recreational
    • Style/Design: Chalet

    Price history

    DateEventPrice
    4/9/2021Sold$525,000$208/sqft
    Source: GNMLS #182699 Report a problem
    1/25/2021Contingent$525,000$208/sqft
    Source: GNMLS #182699 Report a problem
    12/17/2020Listed for sale$525,000-4.4%$208/sqft
    Source: GNMLS #182699 Report a problem
    5/11/2019Listing removed$549,000$217/sqft
    Source: REDMAN REALTY GROUP, LLC #169141 Report a problem
    11/8/2018Price change$549,000-4.5%$217/sqft
    Source: REDMAN REALTY GROUP, LLC #169141 Report a problem
    12/28/2017Listed for sale$575,000-3.4%$227/sqft
    Source: REDMAN REALTY GROUP, LLC #169141 Report a problem
    7/19/2017Listing removed$595,000$235/sqft
    Source: RE/MAX PROPERTY PROS-MINOCQUA #144023 Report a problem
    5/18/2015Listed for sale$595,000$235/sqft
    Source: RE/MAX PROPERTY PROS-MINOCQUA #144023 Report a problem
    4/9/2015Listing removed$595,000$235/sqft
    Source: Re/Max PropertyPros LLC #144023 Report a problem
    12/20/2014Listed for sale$595,000$235/sqft
    Source: Re/Max PropertyPros LLC #144023 Report a problem

    Public tax history

    Tax history is unavailable.

    Neighborhood: 54521

    Nearby schools

    GreatSchools rating
    Schools provided by the listing agent
    • Elementary: VI Northland Pines-ER
    • Middle: VI Northland Pines
    • High: VI Northland Pines

    Source: The MLS. This data may not be complete. We recommend contacting the local school district to confirm school assignments for this home.

    Get pre-qualified for a loan
    At Zillow Home Loans, we can pre-qualify you in as little as 5 minutes with no impact to your credit score.

    An equal housing lender. NMLS #10287.