Custom build (2012)/2025 roof, 5 bd/4.5 bath estate highlights zero-entrance first-floor accessibility with views from every room, three private decks, and soaring cathedral ceilings with custom cherry cabinets and Corian counters. A large, tranquil primary retreat offers large en suite and closet. Three living suites—each complete with its own kitchen, laundry, and bath. A heated 3-car attached garage with living quarters up. Every detail thought through. Bring your animals, hobbies, or home office to the 2016-built workshop/barn with water, electric, and heat. Garden room with plumbing in the lower level. Wood backup heat and a gas fireplace make every season warm and welcoming. Picture windows frame sweeping countryside views. 40+ acres with Otter Creek frontage adjacent to conservation land—this 5,800 sq ft property has room for everyone. An hour from Madison, three hours from Chicago/MKE, and a world away from the noise. Come see what it feels like to have enough space to exhale.
Active
$1,185,000
4526 County Road Q Rd, Dodgeville, WI 53533
5beds
5,888sqft
Farm
Built in 2012
40.31 Acres Lot
$1,140,600 Zestimate®
$201/sqft
$-- HOA
What's special
- --
- on Zillow
- 830
- views
- 36
- saves
Zillow last checked:
Listing updated:
Listed by:
LaDonna Steinert,
Compass Real Estate Wisconsin,
Rachael See,
Compass Real Estate Wisconsin
Source: SCWMLS,MLS#: 2027717
Facts & features
Interior
Bedrooms & bathrooms
- Bedrooms: 5
- Bathrooms: 5
- Full bathrooms: 4
- 1/2 bathrooms: 1
- Main level bathrooms: 3
Primary bedroom
- Level: Main
- Area: 722
- Dimensions: 38 x 19
Bedroom 2
- Level: Main
- Area: 231
- Dimensions: 11 x 21
Bedroom 3
- Level: Main
- Area: 220
- Dimensions: 11 x 20
Bedroom 4
- Level: Lower
- Area: 225
- Dimensions: 15 x 15
Bedroom 5
- Level: Upper
- Area: 180
- Dimensions: 15 x 12
Dining room
- Level: Main
- Area: 240
- Dimensions: 15 x 16
Family room
- Area: 736
- Dimensions: 23 x 32
Kitchen
- Features: Breakfast Bar, Pantry, Kitchen Island, Range/Oven, Refrigerator, Dishwasher, Microwave, Freezer, Disposal
- Level: Main
- Area: 304
- Dimensions: 16 x 19
Living room
- Level: Main
- Area: 720
- Dimensions: 24 x 30
Heating
- Radiant, Heat Pump, Radiant Floor, Zoned, Multiple Heating Units
Cooling
- Central Air, Wall Unit(s), Window Unit(s)
Appliances
- Included: Washer, Dryer, Water Softener Included
- Laundry: Main Level
Features
- Walk-In Closet(s), Great room, Vaulted Ceiling(s), Jetted bathtub, Split bedrooms, Separate living quarters, Internet-StarLink Install, Ceiling Fan(s), Entrance Foyer, Office Exterior Entry, Primary Bath, Exercise Room, Second Kitchen, Other
- Windows: Skylight(s), Window Coverings
- Basement: Full,Full Size Windows/Exposed,Walk-Out Access,Finished,Sump Pump,8'+ Ceiling,Storage Space,Daylight,Exposed,Laundry hookups
- Number of fireplaces: 1
- Fireplace features: 1 fireplace, Gas
Interior area
- Total structure area: 5,888
- Total interior livable area: 5,888 sqft
- Finished area above ground: 4,139
Property
Parking
- Total spaces: 3
- Parking features: Additional Parking, Attached, Detached, Heated Garage, Garage Door Opener, Access to Basement, Additional Garage, Workshop in Garage
- Attached garage spaces: 3
- Has uncovered spaces: Yes
Features
- Levels: Two
- Stories: 2
- Patio & porch: Deck, Patio, Front Porch, Covered, Screened, Porch, Enclosed, Screened Porch
- Exterior features: Accessory Dwelling Unit
- Waterfront features: Stream/Creek
Lot
- Size: 40.31 Acres
- Features: Rural-not in subdivision
- Residential vegetation: Wooded
Details
- Additional structures: Storage, Guest House, Barn(s), Outbuilding
- Parcel number: 0120327.03
- Zoning: RES/AG
- Other equipment: Air exchanger
- Horses can be raised: Yes
Construction
Type & style
- Home type: SingleFamily
- Architectural style: Other
- Property subtype: Farm
Materials
- Vinyl Siding, Brick
Condition
- Year built: 2012
Utilities & green energy
- Sewer: Non-Municipal/Prvt dispos
- Water: Well, Sand Point Well
Community & HOA
Community
- Security: Smoke Detector(s)
Location
- Region: Dodgeville
Financial & listing details
- Price per square foot: $201/sqft
- Tax assessed value: $597,600
- Annual tax amount: $8,908
- Date on market: 7/9/2026
- Inclusions: Kitchen Appliances -fridge, dishwasher, range/oven (x3), Washer/Dryer (x3) note: basement dryer is not operating on all settings, Window coverings, garage openers, garage and workshop heaters, Outdoor wood furnace.
- Exclusions: personal items, staging items.
Estimated market value
$1,140,600
$1.08M - $1.20M
$5,242/mo
Price history
| Date | Event | Price |
|---|---|---|
| 7/10/2026 | Listed for sale | $1,185,000$201/sqft |
Source: SCWMLS #2027717 Report a problem | ||
Public tax history
Tax history is unavailable.
Monthly payment
Est. payment
Payment breakdown
Explore the cost of this home by adjusting the details. Changes won't be saved.Climate risks
Neighborhood: 53533
Nearby schools
Schools provided by the listing agent
- Elementary: Dodgeville
- Middle: Dodgeville
- High: Dodgeville
- District: Dodgeville
Source: SCWMLS. This data may not be complete. We recommend contacting the local school district to confirm school assignments for this home.
Similar homes
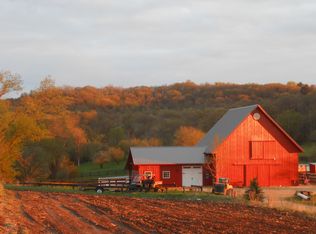
- $1,290,0004 bd4 ba3.9k sqft4721 County Rd, Dodgeville, WI 53533For Sale
 MLS ID #2031799, Jacqueline Benish. SCWMLS
 - $1,395,0003 bd3 ba4.3k sqft6539 Clyde Rd, Avoca, WI 53506For Sale
 MLS ID #2033893, Jacqueline Benish. SCWMLS
 - $999,0004 bd4 ba4.4k sqftS11557 Butternut Rd, Spring Green, WI 53588For Sale
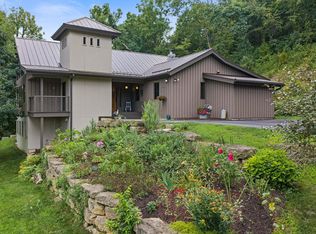 MLS ID #2031364, Josh Tammi. SCWMLS
 - $599,0003 bd3 ba3.3k sqft17685 Bluff Rd, Muscoda, WI 53573For Sale
 MLS ID #11779276, William Kellogg, Arrowhead Land Company. My State MLS
