Built in 2020, this well maintained 4 bedroom, 2 bath home offers 1,942 square feet of thoughtfully designed living space with modern finishes and energy efficient features. The open concept layout provides a spacious feel, with a bright living area centered around a cozy fireplace and flowing seamlessly into the kitchen and dining spaces.The kitchen is both functional and stylish, featuring quartz countertops, abundant cabinetry, stainless appliances, pantry, and a large island ideal for meal prep, entertaining, or casual dining. The split bedroom arrangement offers privacy for the primary suite, while three additional bedrooms provide flexibility for family, guests, or a home office.The primary bath includes a soaking tub, separate shower, and a relaxing atmosphere. Throughout the home, you will find a neutral color palette and quality details that make it move in ready.Outside, the property continues to impress with owned solar panels that are paid for in full, helping keep electric bills low. The side yard has been thoughtfully arranged for gardening, creating a practical and inviting outdoor space for those who enjoy growing plants, flowers, or vegetables. A catio is also included, offering a unique bonus for pet lovers.With attractive curb appeal, modern construction, energy saving benefits, and special outdoor features that set it apart, this home offers comfort, efficiency, and versatility in one appealing package. Solar panels are fully owned. All appliances in kitchen can convey.
Sold
Price Unknown
4526 Crosley Ln, Abilene, TX 79606
4beds
1,942sqft
Single Family Residence
Built in 2020
5,662 Square Feet Lot
$383,900 Zestimate®
$--/sqft
$3,182 Estimated rent
Home value
$383,900
$361,000 - $411,000
$3,182/mo
Zestimate® history
Owner options
List your home for rent
$3,182/mo
Rent Zestimate®
Find your next renter with Zillow Rental Manager. Plus, with online applications, you can quickly screen prospective tenants – for free.
$3,182/mo
Rent Zestimate®
Refinance and save
Refinancing to a lower rate could help reduce your monthly payments and save thousands over the life of the loan.
Explore your selling options
Work with a Zillow partner agent
Leverage their expertise and Zillow's premium Showcase listings to get your home seen by more buyers.
Get startedList with your own agent
Get your home in front of millions of buyers by listing it on Zillow.
Learn how to do itSell it yourself
Take full control of how buyers see your home on Zillow by listing For Sale by Owner (FSBO).
List your homeWhat's special
Cozy fireplaceModern finishesStainless appliancesQuartz countertopsAttractive curb appealNeutral color paletteAbundant cabinetry
Zillow last checked:
Listing updated:
Listed by:
Jadyn Harris 0719878 409-621-6463,
Conestoga Overland LLC 409-621-6463
Bought with:
Kimm Ferrell
KW SYNERGY*
Source: NTREIS,MLS#: 21202144
Facts & features
Interior
Bedrooms & bathrooms
- Bedrooms: 4
- Bathrooms: 2
- Full bathrooms: 2
Primary bedroom
- Level: First
- Dimensions: 16 x 12
Bedroom
- Level: First
- Dimensions: 11 x 10
Bedroom
- Level: First
- Dimensions: 12 x 11
Bedroom
- Level: First
- Dimensions: 11 x 13
Primary bathroom
- Features: Separate Shower
- Level: First
- Dimensions: 12 x 10
Dining room
- Level: First
- Dimensions: 10 x 8
Other
- Level: First
- Dimensions: 9 x 6
Kitchen
- Features: Kitchen Island, Pantry
- Level: First
- Dimensions: 11 x 16
Laundry
- Level: First
- Dimensions: 6 x 8
Living room
- Features: Fireplace
- Level: First
- Dimensions: 15 x 21
Heating
- Central
Cooling
- Central Air
Appliances
- Included: Dishwasher, Electric Cooktop, Electric Oven, Electric Range, Electric Water Heater, Microwave, Refrigerator
- Laundry: Dryer Hookup, ElectricDryer Hookup, Laundry in Utility Room
Features
- Eat-in Kitchen, High Speed Internet, Kitchen Island, Walk-In Closet(s)
- Flooring: Combination
- Has basement: No
- Number of fireplaces: 1
- Fireplace features: Living Room, Masonry
Interior area
- Total interior livable area: 1,942 sqft
Property
Parking
- Total spaces: 2
- Parking features: Driveway
- Attached garage spaces: 2
- Has uncovered spaces: Yes
Features
- Levels: One
- Stories: 1
- Patio & porch: Covered
- Pool features: None
- Fencing: Privacy
Lot
- Size: 5,662 Square Feet
Details
- Parcel number: 1016409
Construction
Type & style
- Home type: SingleFamily
- Architectural style: Detached
- Property subtype: Single Family Residence
Materials
- Brick
- Foundation: Slab
- Roof: Composition
Condition
- Year built: 2020
Utilities & green energy
- Sewer: Public Sewer
- Water: Public
- Utilities for property: Sewer Available, Water Available
Green energy
- Energy generation: Solar
Community & HOA
Community
- Security: Carbon Monoxide Detector(s), Smoke Detector(s)
- Subdivision: Antilley Road West Add
HOA
- Has HOA: No
Location
- Region: Abilene
Financial & listing details
- Tax assessed value: $336,571
- Annual tax amount: $8,274
- Date on market: 3/18/2026
- Cumulative days on market: 6 days
- Listing terms: Cash,Conventional,VA Loan
Price history
| Date | Event | Price |
|---|---|---|
| 4/14/2026 | Sold | -- |
Source: NTREIS #21202144 Report a problem | ||
| 3/28/2026 | Pending sale | $372,500$192/sqft |
Source: NTREIS #21202144 Report a problem | ||
| 3/24/2026 | Contingent | $372,500$192/sqft |
Source: NTREIS #21202144 Report a problem | ||
| 3/18/2026 | Listed for sale | $372,500+8%$192/sqft |
Source: NTREIS #21202144 Report a problem | ||
| 11/2/2023 | Sold | -- |
Source: NTREIS #20416989 Report a problem | ||
| 10/10/2023 | Pending sale | $345,000$178/sqft |
Source: NTREIS #20416989 Report a problem | ||
| 9/23/2023 | Listing removed | -- |
Source: NTREIS #20416989 Report a problem | ||
| 8/27/2023 | Listed for sale | $345,000+30.9%$178/sqft |
Source: NTREIS #20416989 Report a problem | ||
| 10/7/2020 | Sold | -- |
Source: Agent Provided Report a problem | ||
| 8/23/2020 | Pending sale | $263,500$136/sqft |
Source: Coldwell Banker Apex Realtors #14352357 Report a problem | ||
| 6/9/2020 | Listed for sale | $263,500$136/sqft |
Source: Coldwell Banker Apex Realtors #14352357 Report a problem | ||
| 6/2/2020 | Pending sale | $263,500$136/sqft |
Source: Coldwell Banker Apex Realtors #14352357 Report a problem | ||
| 5/28/2020 | Listed for sale | $263,500$136/sqft |
Source: Coldwell Banker Apex, REALTORS #14352357 Report a problem | ||
Public tax history
| Year | Property taxes | Tax assessment |
|---|---|---|
| 2025 | -- | $336,571 -1.1% |
| 2024 | $6,809 +25.4% | $340,483 +9.7% |
| 2023 | $5,428 -7.9% | $310,408 +10% |
| 2022 | $5,896 | $282,189 +7.8% |
| 2021 | -- | $261,722 +987.5% |
| 2020 | $620 -1.6% | $24,067 |
| 2019 | $630 | $24,067 +1475.1% |
| 2018 | -- | $1,528 |
Find assessor info on the county website
Neighborhood: Far Southside
Nearby homes
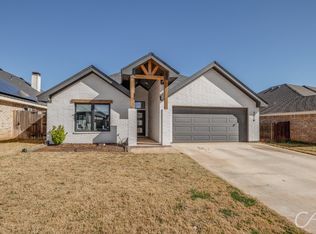
- $309,9003 bd2 ba1.6k sqft4518 Crosley Ln, Abilene, TX 79606Off Market
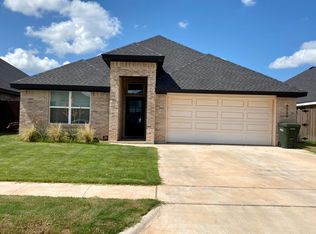
- $341,9003 bd2 ba1.6k sqft4534 Crosley Ln, Abilene, TX 79606Off Market
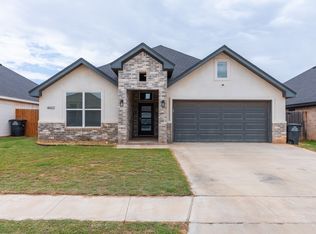
- $399,9004 bd2 ba2k sqft4602 Crosley Ln, Abilene, TX 79606Pending
- $339,0003 bd2 ba1.7k sqft4510 Crosley Ln, Abilene, TX 79606Off Market

- $357,0004 bd2 ba1.9k sqft4525 Ebbets Dr, Abilene, TX 79606Off Market
- $358,7004 bd2 ba2k sqft4525 Crosley Ln, Abilene, TX 79606Off Market
- $337,5974 bd2 ba1.8k sqft4626 Crosley Ln, Abilene, TX 79606Off Market
- $--3 bd2 ba1.5k sqft4610 Crosley Ln, Abilene, TX 79606Sold
Nearby schools
GreatSchools rating
- 9/10Wylie West Junior High SchoolGrades: 5-8Distance: 1.3 mi
- 7/10Wylie High SchoolGrades: 9-12Distance: 0.3 mi
- NAWylie Elementary SchoolGrades: K-2Distance: 1.5 mi
Schools provided by the listing agent
- Elementary: Wylie West
- High: Wylie
- District: Wylie ISD, Taylor Co.
Source: NTREIS. This data may not be complete. We recommend contacting the local school district to confirm school assignments for this home.
- Texas
- Taylor County
- Abilene
- 79606
- Far Southside
- 4526 Crosley Ln
Nearby cities
Nearby neighborhoods
Nearby zip codes
Other Abilene Topics
