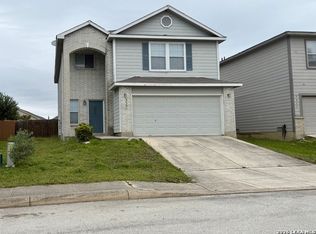

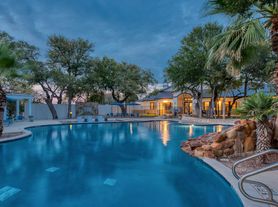
**Move-In incentive of $500 off the first month for a signed 18 month lease or 1 month free for a signed 2 year lease.** Welcome to this spacious, beautifully designed two-story home located in the established Steubing Ranch community. Boasting approximately 2,806 square feet of functional living space, this D.R. Horton build features an open-concept layout with 4 bedrooms, 3 bathrooms, a cozy fireplace, and an attached 2-car garage. The generous floor plan provides ample space for a variety of lifestyles, highlighted by an two (2) inviting living areas, formal dining area and a functional kitchen layout with eat-in dining area. Enjoy outdoor time in the private backyard or take advantage of the community amenities, including a neighborhood community pool and park/playground. Conveniently located with quick access to Loop 1604 Hwy 281 and Hwy 35, nearby shopping, dining, NEISD schools, and McClain Park offering, walking trails, disc golf and open green spaces.
House for rent
$2,200/moFees may apply
4526 Darien Vis, San Antonio, TX 78247
4beds
2,806sqft
Price may not include required fees and charges. Learn more|
Singlefamily
Available now
Cats, small dogs OK
Air conditioner, central air
Dryer connection laundry
Attached garage parking
Central, electric
What's special
Cozy fireplacePrivate backyardFormal dining areaOpen-concept layout
- 83 days |
- -- |
- -- |
Zillow last checked:
Listing updated:
Travel times

Let’s turn your rent into credit progress
Build credit history with every on-time payment and get credit for the payment you’re already making.
Facts & features
Interior
Bedrooms & bathrooms
- Bedrooms: 4
- Bathrooms: 3
- Full bathrooms: 2
- 1/2 bathrooms: 1
Heating
- Central, Electric
Cooling
- Air Conditioner, Central Air
Appliances
- Included: Dishwasher, Electric Water Heater, Garbage Disposal, Microwave Oven, Plumb for Water Softener, Self Cleaning Oven, Stove/Range
- Laundry: Dryer Connection, Hookups, Main Level, Washer Hookup
Features
- All Bedrooms Upstairs, Cable TV Available, Ceiling Fan(s), Chandelier, High Speed Internet, Kitchen Island, Loft, Pantry, Telephone, Two Eating Areas, Two Living Area, Utility Room Inside, Walk-In Pantry
- Flooring: Carpet, Ceramic, Laminate, Linoleum
- Has fireplace: Yes
Interior area
- Total interior livable area: 2,806 sqft
Video & virtual tour
Property
Parking
- Parking features: Attached, Garage
- Has attached garage: Yes
- Details: Contact manager
Features
- Stories: 2
- Exterior features: Playground, Sprinkler System
- Pool features: Contact manager
Details
- Additional structures: Garage(s)
- Parcel number: 1040589
Construction
Type & style
- Home type: SingleFamily
- Architectural style: Contemporary
- Property subtype: SingleFamily
Materials
- Roof: Composition
Condition
- Year built: 2006
Utilities & green energy
- Utilities for property: Cable Connected
Community & HOA
Community
- Features: Clubhouse, Playground
HOA
- Amenities included: Cable TV, Clubhouse, Jogging Path, Playground, Trail(s)
Location
- Region: San Antonio
Financial & listing details
- Lease term: Max # of Months (24),Min # of Months (12)
Nearby apartments for rent

Price history
| Date | Event | Price |
|---|---|---|
| 7/15/2026 | Price change | $2,200-4.3%$1/sqft |
Source: LERA MLS #1967532 Report a problem | ||
| 5/16/2026 | Listed for rent | $2,300$1/sqft |
Source: LERA MLS #1967532 Report a problem | ||
Neighborhood: Steubing Ranch
Nearby schools
GreatSchools rating
- 7/10Steubing Ranch Elementary SchoolGrades: PK-5Distance: 0.8 mi
- 5/10Harris Middle SchoolGrades: 6-8Distance: 0.9 mi
- 5/10Madison High SchoolGrades: 9-12Distance: 0.9 mi