This turn-key, custom Rafterhouse in Arcadia Proper exudes elegance & warmth, from the front courtyard to the backyard's media projector, the attention to detail in this home is truly unmatched. As you enter, the quality finishes and touches stand out from the white oak floors, to the fireplaces, the soaring vaulted ceilings, and collapsable doors leading to the lush backyard with views of Camelback Mountain. Boasting nearly 4,000 SqFt, with 5 bedroom, 4.5 bathrooms, & an additional flex/living space, this highly desired floor plan provides it all. In the gourmet, chef's kitchen you'll find top of the line appliances, fixtures and custom cabinetry. The pantry offers plenty of storage, as well as the oversized kitchen island.. Just off the heart of the home & formal dining area, you'll find powder room for guests & an additional living/flex space with more sliding glass doors out to the back yard. The Primary bedroom feels more like a resort, with mountain views from the spacious bathroom and a beautifully designed closet. Two hallways lead to the additional four bedrooms which are perfectly laid out, with two having en-suite bathrooms, and the other two sharing a full bath. The extended 3 car garage offers plenty of storage, with a mud-room and drop zone leading into the home. The lush backyard is perfect for entertaining, with an outdoor dining area, built-in gas grill, outdoor living area & bar at the ramada, & a gas fire pit and additional seating area. With a Crestron Home AV system, citrus tree's, detached storage, and a newly added generator.
Sold for $3,700,000
$3,700,000
4526 E CALLE TUBERIA --, Phoenix, AZ 85018
5beds
3,935sqft
Single Family Residence
Built in 2017
0.32 Acres Lot
$3,974,600 Zestimate®
$940/sqft
$7,842 Estimated rent
Home value
$3,974,600
$3.78M - $4.17M
$7,842/mo
Zestimate® history
Owner options
List your home for rent
$7,842/mo
Rent Zestimate®
Find your next renter with Zillow Rental Manager. Plus, with online applications, you can quickly screen prospective tenants – for free.
$7,842/mo
Rent Zestimate®
Refinance and save
$21,374/mo
Est. payment
Refinancing to a lower rate could help reduce your monthly payments and save thousands over the life of the loan.
$21,374/mo
Est. payment
Explore your selling options
Work with a Zillow partner agent
Leverage their expertise and Zillow's premium Showcase listings to get your home seen by more buyers.
Get startedList with your own agent
Get your home in front of millions of buyers by listing it on Zillow.
Learn how to do itSell it yourself
Take full control of how buyers see your home on Zillow by listing For Sale by Owner (FSBO).
List your homeWhat's special
Zillow last checked:
Listing updated:
Listed by:
Gabriel J Petratis 480-869-4910,
RE/MAX Fine Properties
Bought with:
Gabriel J Petratis, SA678493000
RE/MAX Fine Properties
Source: ARMLS,MLS#: 6784564
Facts & features
Interior
Bedrooms & bathrooms
- Bedrooms: 5
- Bathrooms: 5
- Full bathrooms: 4
- 1/2 bathrooms: 1
Primary bedroom
- Area: 278.4
- Dimensions: 16.00 x 17.40
Bedroom 2
- Area: 212.96
- Dimensions: 12.10 x 17.60
Bedroom 3
- Area: 163.68
- Dimensions: 12.40 x 13.20
Bedroom 4
- Area: 159.82
- Dimensions: 12.20 x 13.10
Bedroom 5
- Area: 148.84
- Dimensions: 12.20 x 12.20
Great room
- Area: 757.49
- Dimensions: 35.90 x 21.10
Media room
- Area: 302.6
- Dimensions: 17.80 x 17.00
Heating
- Natural Gas
Cooling
- Central Air, Programmable Thmstat
Appliances
- Included: Dryer, Washer, Reverse Osmosis, Refrigerator, Built-in Microwave, Dishwasher, Disposal, Gas Range, Gas Oven, Gas Cooktop, Water Purifier
Features
- Pantry, High Speed Internet, Smart Home, Double Vanity, Breakfast Bar, 9+ Flat Ceilings, No Interior Steps, Vaulted Ceiling(s), Kitchen Island, Full Bth Master Bdrm, Separate Shwr & Tub
- Flooring: Tile, Wood
- Windows: Double Pane Windows
- Has basement: No
- Has fireplace: Yes
- Fireplace features: Fire Pit, Exterior Fireplace, Living Room, Gas
Interior area
- Total structure area: 3,935
- Total interior livable area: 3,935 sqft
Property
Parking
- Total spaces: 6
- Parking features: RV Gate, Garage Door Opener, Extended Length Garage, Storage
- Garage spaces: 3
- Uncovered spaces: 3
Accessibility
- Accessibility features: Mltpl Entries/Exits
Features
- Stories: 1
- Patio & porch: Covered, Patio
- Exterior features: Private Yard, Storage, Built-in Barbecue
- Pool features: None
- Spa features: None
- Fencing: Block
- Has view: Yes
- View description: Mountain(s)
Lot
- Size: 0.32 Acres
- Features: Sprinklers In Rear, Sprinklers In Front, Grass Front, Grass Back, Auto Timer H2O Front, Auto Timer H2O Back
Details
- Additional structures: Gazebo
- Parcel number: 17136001D
Construction
Type & style
- Home type: SingleFamily
- Architectural style: Ranch
- Property subtype: Single Family Residence
Materials
- Brick Veneer, Wood Frame, Painted
- Roof: Shake
Condition
- Year built: 2017
Details
- Builder name: Rafterhouse
Utilities & green energy
- Electric: 220 Volts in Kitchen
- Sewer: Public Sewer
- Water: City Water
Green energy
- Energy efficient items: Multi-Zones
- Water conservation: Tankless Ht Wtr Heat
Community & HOA
Community
- Security: Security System Owned
- Subdivision: CITRUS HOMES LOTS 4-6
HOA
- Has HOA: No
- Services included: No Fees
Location
- Region: Phoenix
Financial & listing details
- Price per square foot: $940/sqft
- Tax assessed value: $2,390,500
- Annual tax amount: $10,013
- Date on market: 9/14/2025
- Cumulative days on market: 196 days
- Listing terms: Cash,Conventional
- Ownership: Fee Simple
- Electric utility on property: Yes
Price history
| Date | Event | Price |
|---|---|---|
| 7/4/2026 | Listing removed | $4,268,000$1,085/sqft |
Source:  ARMLS #7041762 Report a problem ARMLS #7041762 Report a problem | ||
| 6/15/2026 | Listed for sale | $4,268,000+15.4%$1,085/sqft |
Source: ARMLS #7041762 Report a problem | ||
| 5/30/2025 | Sold | $3,700,000$940/sqft |
Source: ARMLS #6784564 Report a problem | ||
| 4/17/2025 | Price change | $3,700,000-2.6%$940/sqft |
Source: ARMLS #6784564 Report a problem | ||
| 3/26/2025 | Price change | $3,799,000-1.3%$965/sqft |
Source: ARMLS #6784564 Report a problem | ||
| 2/26/2025 | Price change | $3,850,000-1.3%$978/sqft |
Source: ARMLS #6784564 Report a problem | ||
| 1/21/2025 | Price change | $3,900,000-1.3%$991/sqft |
Source: ARMLS #6784564 Report a problem | ||
| 12/28/2024 | Price change | $3,950,000-0.6%$1,004/sqft |
Source: ARMLS #6784564 Report a problem | ||
| 12/7/2024 | Price change | $3,975,000-0.4%$1,010/sqft |
Source: ARMLS #6784564 Report a problem | ||
| 11/15/2024 | Listed for sale | $3,990,000+154%$1,014/sqft |
Source: ARMLS #6784564 Report a problem | ||
| 7/27/2017 | Sold | $1,571,060+124.4%$399/sqft |
Source: Public Record Report a problem | ||
| 8/22/2016 | Sold | $700,000$178/sqft |
Source: Public Record Report a problem | ||
Public tax history
| Year | Property taxes | Tax assessment |
|---|---|---|
| 2025 | $10,445 +5% | $239,050 -7.3% |
| 2024 | $9,949 +2.2% | $257,960 +110.6% |
| 2023 | $9,739 +3.9% | $122,479 -23.7% |
| 2022 | $9,375 -2.2% | $160,600 +2.6% |
| 2021 | $9,585 +4.1% | $156,600 +13.5% |
| 2020 | $9,204 +51.8% | $138,030 -1.4% |
| 2019 | $6,064 | $139,950 +104.4% |
| 2018 | $6,064 +10.9% | $68,470 +3.3% |
| 2017 | $5,467 +27.7% | $66,300 +11.6% |
| 2016 | $4,282 +4.4% | $59,420 +1.6% |
| 2015 | $4,100 | $58,500 +22.8% |
| 2014 | -- | $47,650 +3.9% |
| 2013 | -- | $45,870 |
| 2012 | -- | $45,870 -12.5% |
| 2011 | -- | $52,430 -17.5% |
| 2010 | -- | $63,520 -7.6% |
| 2009 | -- | $68,720 +2.4% |
| 2008 | -- | $67,100 +10.2% |
| 2007 | -- | $60,900 +62.4% |
| 2006 | -- | $37,500 |
| 2005 | -- | $37,500 +9.2% |
| 2004 | -- | $34,350 |
| 2003 | -- | $34,350 +35.2% |
| 2002 | -- | $25,400 |
Find assessor info on the county website
Neighborhood: Camelback East
Nearby homes
- $2,317,8004 bd3 ba2.5k sqft4518 E Calle Tuberia, Phoenix, AZ 85018Off Market
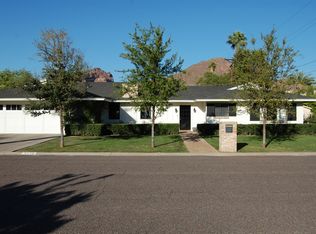
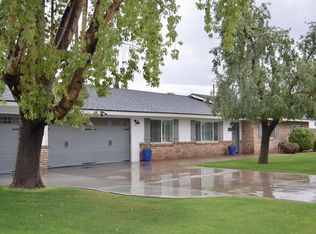
- $2,330,3005 bd3 ba3.4k sqft4536 E Calle Tuberia, Phoenix, AZ 85018Off Market
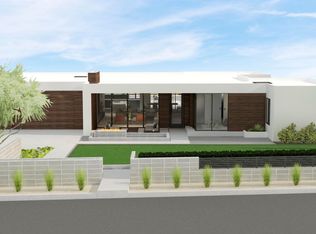
- $4,658,3005 bd4 ba4.3k sqft4565 E Lafayette Blvd, Phoenix, AZ 85018Off Market
- $2,495,0004 bd3 ba3.1k sqft4525 E Calle Tuberia, Phoenix, AZ 85018Sold

- $2,552,5004 bd3 ba3.2k sqft4535 E Calle Tuberia, Phoenix, AZ 85018Off Market
- $3,600,0005 bd5 ba4.3k sqft4569 E Lafayette Blvd, Phoenix, AZ 85018Sold
- $1,500,900-- bd2 ba1.9k sqft4517 E Calle Tuberia, Phoenix, AZ 85018Off Market
- $1,499,0003 bd2 ba1.5k sqft4510 E Calle Tuberia, Phoenix, AZ 85018Sold
Nearby schools
GreatSchools rating
- 9/10Hopi Elementary SchoolGrades: K-5Distance: 1 mi
- 7/10Ingleside Middle SchoolGrades: 6-8Distance: 1.6 mi
- 9/10Arcadia High SchoolGrades: 9-12Distance: 0.8 mi
Schools provided by the listing agent
- Elementary: Hopi Elementary School
- Middle: Ingleside Middle School
- High: Arcadia High School
- District: Scottsdale Unified District
Source: ARMLS. This data may not be complete. We recommend contacting the local school district to confirm school assignments for this home.
Get a cash offer in 3 minutes
Find out how much your home could sell for in as little as 3 minutes with a no-obligation cash offer.
Estimated market value
$3,974,600
Get a cash offer in 3 minutes
Find out how much your home could sell for in as little as 3 minutes with a no-obligation cash offer.
Estimated market value
$3,974,600
- Arizona
- Maricopa County
- Phoenix
- 85018
- Camelback East
- 4526 E CALLE TUBERIA --
Nearby cities
Nearby neighborhoods
Nearby zip codes
Other Phoenix Topics
