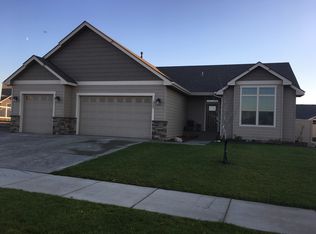
Price includes open concept plan, 9' minimum ceiling height on all floors, intelligent design, vaulted ceilings, fenced rear yard, fireplace, granite kitchen countertops, A/C Prep, stainless steel appliances, sod in front yard with irrigation. The Lewiston features a two story ceiling which stretches from the foyer to the living room. An upper-level balcony, which is visible from the lower level, offers a midway focal point. The kitchen is adjacent to the lofted living space and the dining room at the rear of the plan. It includes a large island, walk-in pantry, and wrap around counters. The master suite offers a vaulted bedroom, four piece master bath, and a spacious closet. Near the foyer is the laundry room, half-bath, and office or guest bedroom. On the upper level are two additional guest bedrooms and a shared bath with dual vanities.
This property is not currently displayed as for sale or rent on Zillow. This may be different from what's on other websites or public sources.