Welcome to 4526 Earman Dr. in the highly desirable Darby Glen neighborhood of Hilliard, where you will find a beautifully updated, move-in ready home offering 4 bedrooms, 2.5 baths, first-floor laundry, and a partial basement that is ready to be finished for additional living space. For added peace of mind, the foundation was professionally reinforced by Mid-State Basements in May 2026, representing a $12,000 investment, giving buyers confidence in both structure and long-term durability. The main level features an updated kitchen with stainless steel appliances, a stunning gas range, granite countertops, and LVT wood flooring that flows seamlessly throughout the entire first floor, creating a refined and cohesive feel. Abundant natural light enhances every space, giving the home a bright, airy, and inviting atmosphere from the moment you enter. Upstairs you will find brand-new plush carpeting, 4 generously sized bedrooms, and 2 full bathrooms, including a spacious primary suite with a vaulted ceiling, a newly renovated tiled shower, and a walk-in closet that offers an elevated touch. Additional living flexibility is provided by a versatile front room that can serve as a home office, formal sitting room, playroom, or additional lounge space depending on your lifestyle needs. Outside, enjoy a newly poured patio and a fully fenced backyard, ideal for entertaining, relaxing, or everyday enjoyment with added privacy and outdoor living potential, perfect for summer gatherings or quiet evenings. The home offers excellent curb appeal and sits in an established, sought-after community within the Hilliard City Schools district, close to parks and everyday conveniences, as well as easy access to major commuter routes. Every detail reflects thoughtful updates and pride of ownership, making this a truly turnkey opportunity in a prime location. Don't miss the opportunity to make this beautiful home your own!
Sold for $385,000
Zestimate®
$385,000
4526 Earman Dr, Hilliard, OH 43026
4beds
1,575sqft
Single Family Residence
Built in 1993
7,840 Square Feet Lot
$385,000 Zestimate®
$244/sqft
$2,887 Estimated rent
Home value
$385,000
$366,000 - $404,000
$2,887/mo
Zestimate® history
Owner options
List your home for rent
$2,887/mo
Rent Zestimate®
Find your next renter with Zillow Rental Manager. Plus, with online applications, you can quickly screen prospective tenants – for free.
$2,887/mo
Rent Zestimate®
Refinance and save
$2,544/mo
Est. payment
Refinancing to a lower rate could help reduce your monthly payments and save thousands over the life of the loan.
$2,544/mo
Est. payment
Explore your selling options
Work with a Zillow partner agent
Leverage their expertise and Zillow's premium Showcase listings to get your home seen by more buyers.
Get startedList with your own agent
Get your home in front of millions of buyers by listing it on Zillow.
Learn how to do itSell it yourself
Take full control of how buyers see your home on Zillow by listing For Sale by Owner (FSBO).
List your homeWhat's special
Zillow last checked:
Listing updated:
Listed by:
Abigail DiSabato Carfagna 614-701-7233,
The Brokerage House
Bought with:
Jessica Wyant, 2019007565
Coldwell Banker Realty
Source: Columbus and Central Ohio Regional MLS ,MLS#: 226019651
Facts & features
Interior
Bedrooms & bathrooms
- Bedrooms: 4
- Bathrooms: 3
- Full bathrooms: 2
- 1/2 bathrooms: 1
Cooling
- Central Air
Appliances
- Included: Dishwasher, Gas Range, Gas Water Heater, Microwave, Refrigerator
- Laundry: Electric Dryer Hookup
Features
- Flooring: Laminate, Carpet, Vinyl
- Windows: Insulated Windows
- Basement: Partial
- Number of fireplaces: 1
- Fireplace features: One, Gas Log
- Common walls with other units/homes: No Common Walls
Interior area
- Total structure area: 1,575
- Total interior livable area: 1,575 sqft
Property
Parking
- Total spaces: 2
- Parking features: Attached
- Garage spaces: 2
Features
- Levels: Two
- Patio & porch: Patio
- Fencing: Fenced
Lot
- Size: 7,840 Square Feet
Details
- Parcel number: 050006246
- Special conditions: Standard
Construction
Type & style
- Home type: SingleFamily
- Architectural style: Traditional
- Property subtype: Single Family Residence
Materials
- Foundation: Block
Condition
- New construction: No
- Year built: 1993
Utilities & green energy
- Sewer: Public Sewer
- Water: Public
Community & HOA
Community
- Subdivision: DARBY GLEN SECTION 1
HOA
- Has HOA: No
- Amenities included: Sidewalk
Location
- Region: Hilliard
Financial & listing details
- Price per square foot: $244/sqft
- Tax assessed value: $305,500
- Annual tax amount: $7,142
- Date on market: 6/3/2026
Price history
| Date | Event | Price |
|---|---|---|
| 7/8/2026 | Sold | $385,000+4.3%$244/sqft |
Source:  Columbus and Central Ohio Regional MLS #226019651 Report a problem Columbus and Central Ohio Regional MLS #226019651 Report a problem | ||
| 6/4/2026 | Pending sale | $368,999$234/sqft |
Source: Columbus and Central Ohio Regional MLS #226019651 Report a problem | ||
| 6/3/2026 | Listed for sale | $368,999+110.9%$234/sqft |
Source: Columbus and Central Ohio Regional MLS #226019651 Report a problem | ||
| 7/9/2018 | Sold | $175,000+26.8%$111/sqft |
Source: Public Record Report a problem | ||
| 4/22/2014 | Sold | $138,000$88/sqft |
Source: Agent Provided Report a problem | ||
| 4/27/1999 | Sold | $138,000$88/sqft |
Source: Public Record Report a problem | ||
Public tax history
| Year | Property taxes | Tax assessment |
|---|---|---|
| 2024 | $7,162 +22.8% | $106,930 |
| 2023 | $5,832 +10.5% | $106,930 +38.8% |
| 2022 | $5,280 +0.1% | $77,040 |
| 2021 | $5,276 +0.3% | $77,040 |
| 2020 | $5,263 +11.4% | $77,040 +30.9% |
| 2019 | $4,723 -2.2% | $58,840 |
| 2018 | $4,830 | $58,840 |
| 2017 | $4,830 -2.1% | $58,840 +5.8% |
| 2016 | $4,933 +5.7% | $55,620 |
| 2015 | $4,667 | $55,620 |
| 2014 | $4,667 +106.6% | $55,620 +5% |
| 2013 | $2,259 -46.9% | $52,955 |
| 2011 | $4,258 +5.9% | $52,955 -5.1% |
| 2010 | $4,020 +5% | $55,790 |
| 2008 | $3,828 +12.3% | $55,790 |
| 2007 | $3,407 +0.1% | -- |
| 2006 | $3,404 +6.7% | -- |
| 2005 | $3,191 -5.7% | -- |
| 2004 | $3,383 +17.3% | -- |
| 2003 | $2,884 -0.6% | -- |
| 2002 | $2,901 +4.7% | -- |
| 2001 | $2,771 -0.7% | -- |
| 2000 | $2,790 | -- |
Find assessor info on the county website
Neighborhood: 43026
Nearby homes
- $374,0003 bd2 ba784 sqft4534 Earman Dr, Hilliard, OH 43026Off Market
- $410,9004 bd2 ba854 sqft4520 Earman Dr, Hilliard, OH 43026Off Market
- $425,9003 bd3 ba1.7k sqft4503 Swenson St, Hilliard, OH 43026Off Market
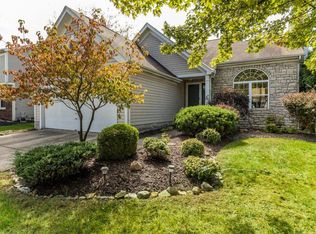
- $388,0003 bd3 ba1.4k sqft4514 Earman Dr, Hilliard, OH 43026Off Market
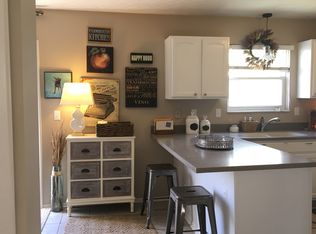
- $423,9004 bd2 ba813 sqft4511 Swenson St, Hilliard, OH 43026Off Market
- $431,3004 bd3 ba1.8k sqft4540 Earman Dr, Hilliard, OH 43026Off Market
- $388,4003 bd1 ba1.5k sqft4497 Swenson St, Hilliard, OH 43026Off Market
- $417,1003 bd3 ba2.1k sqft4517 Swenson St, Hilliard, OH 43026Off Market
Nearby schools
GreatSchools rating
- 7/10Beacon Elementary SchoolGrades: K-5Distance: 0.5 mi
- 8/10Hilliard Weaver Middle SchoolGrades: 6-8Distance: 2.3 mi
- 8/10Hilliard Davidson High SchoolGrades: 9-12Distance: 2.5 mi
Get a cash offer in 3 minutes
Find out how much your home could sell for in as little as 3 minutes with a no-obligation cash offer.
Estimated market value
$385,000
Get a cash offer in 3 minutes
Find out how much your home could sell for in as little as 3 minutes with a no-obligation cash offer.
Estimated market value
$385,000
- Ohio
- Franklin County
- Hilliard
- 43026
- 4526 Earman Dr
Nearby cities
Nearby neighborhoods
Nearby zip codes
Other Hilliard Topics
