Skip main navigation
Off market
  • $200,700

    4526 Edmond Dr, South Euclid, OH 44121

    3beds
    1,500sqft
    SingleFamily
    Built in 1952
    6,490 Square Feet Lot
    $200,700 Zestimate®
    $134/sqft
    $1,869 Estimated rent

    Home value

    $200,700

    $187,000 - $215,000

    $1,869/mo

    Zestimate® history
    Loading
    Loading...

    Owner options

    List your home for rent

    $1,869/mo

    Rent Zestimate®

    Find your next renter with Zillow Rental Manager. Plus, with online applications, you can quickly screen prospective tenants – for free.

    Learn more

    $1,869/mo

    Rent Zestimate®

    Refinance and save

    $1,489/mo

    Est. payment

    Refinancing to a lower rate could help reduce your monthly payments and save thousands over the life of the loan.

    See today's rates

    $1,489/mo

    Est. payment

    Explore your selling options

    Work with a Zillow partner agent

    Leverage their expertise and Zillow's premium Showcase listings to get your home seen by more buyers.

    Get started

    List with your own agent

    Get your home in front of millions of buyers by listing it on Zillow.

    Learn how to do it

    Sell it yourself

    Take full control of how buyers see your home on Zillow by listing For Sale by Owner (FSBO).

    List your home

    What's special

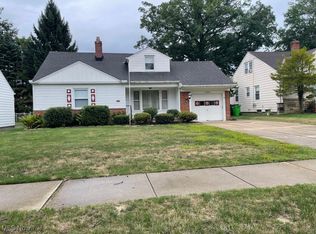
    A gorgeous white, flowering dogwood tree frames the entrance of 4526 Edmond Dr. The welcoming front porch offers space enough for a swing and rocking chair. The main level of this attractive cape cod has two bedrooms with replacement windows, the living room and an updated full bath. The bright and airy eat-in kitchen offers fresh paint, newer stainless-steel appliances and vinyl plank flooring. Enjoy quiet mornings at your kitchen table overlooking the private, fenced-in backyard. It's easily accessed through newer sliding glass doors and an extra wide stairway, making outdoor entertaining a breeze! Brand new carpet on the stairs continues to the second floor and throughout the master bedroom, which also has replacement windows and large walk-in closet. A half bath is conveniently located on the second floor. The sizeable rec room, bonus room with workshop area, and laundry room can be found on the lower level. All major appliances, washer and dryer are included in the sale, and a one-year home warranty is being provided by the sellers. Don't miss out on your chance to own this lovely home. Schedule your private showing today!

    This property is not currently displayed as for sale or rent on Zillow. This may be different from what's on other websites or public sources.

    Facts & features

    Interior

    Bedrooms & bathrooms
    • Bedrooms: 3
    • Bathrooms: 2
    • Full bathrooms: 1
    • 1/2 bathrooms: 1
    Heating
    • Forced air, Gas
    Cooling
    • Central
    Appliances
    • Included: Dishwasher, Dryer, Garbage disposal, Range / Oven, Refrigerator, Washer
    Features
    • Basement: Finished
    Interior area
    • Total interior livable area: 1,500 sqft

    Property

    Parking
    • Total spaces: 1
    • Parking features: Garage - Attached
    Features
    • Exterior features: Brick
    Lot
    • Size: 6,490 Square Feet
    Details
    • Parcel number: 70222051

    Construction

    Type & style
    • Home type: SingleFamily
    Materials
    • Frame
    • Roof: Asphalt
    Condition
    • Year built: 1952

    Community & HOA

    Location
    • Region: South Euclid

    Financial & listing details

    • Price per square foot: $134/sqft
    • Tax assessed value: $152,600
    • Annual tax amount: $4,212

    Price history

    DateEventPrice
    8/23/2019Sold$119,900$80/sqft
    Source: MLS Now #4107382 Report a problem
    8/5/2019Pending sale$119,900$80/sqft
    Source: Keller Williams Greater Cleveland #4107382 Report a problem
    6/21/2019Listed for sale$119,900+32.6%$80/sqft
    Source: Keller Williams Greater Cleveland #4107382 Report a problem
    6/3/2015Sold$90,400+0.8%$60/sqft
    Source: MLS Now #3677888 Report a problem
    1/16/2015Listed for sale$89,700-7.6%$60/sqft
    Source: Howard Hanna - Chesterland #3677888 Report a problem
    10/15/1997Sold$97,100$65/sqft
    Source: Public Record Report a problem

    Public tax history

    YearProperty taxesTax assessment
    2025$4,212 +11.1%$53,410
    2024$3,792 +2%$53,410 +27.3%
    2023$3,718 +0.6%$41,970
    2022$3,697 +0.8%$41,970
    2021$3,666 +19.8%$41,970 +37.2%
    2020$3,059 +7.6%$30,590
    2019$2,843 -7.9%$30,590
    2018$3,085 -4.3%$30,590 +3.8%
    2017$3,224 +3%$29,470
    2016$3,129 $29,470
    2015$3,129 +0.6%$29,470
    2014$3,110 +1.2%$29,470
    2013$3,072 +5.5%$29,470
    2012$2,911 -1.1%$29,470 -12.2%
    2011$2,943 +0%$33,570
    2010$2,942 -35.4%$33,570
    2009$4,554 +47.3%$33,570 -12%
    2008$3,092 +8.2%$38,150
    2007$2,856 -0.1%$38,150
    2006$2,859 +0.1%$38,150 +5.8%
    2005$2,856 +9.5%$36,050
    2004$2,609 +15.1%$36,050
    2003$2,267 +5.4%$36,050 +10.1%
    2002$2,151 -46.3%$32,730
    2001$4,006 +6.9%$32,730
    2000$3,748 $32,730
    Find assessor info on the county website

    Neighborhood: 44121

    Nearby schools

    GreatSchools rating
    Schools provided by the listing agent
    • District: South Euclid-Lyndhurst

    Source: The MLS. This data may not be complete. We recommend contacting the local school district to confirm school assignments for this home.

    Get pre-qualified for a loan
    At Zillow Home Loans, we can pre-qualify you in as little as 5 minutes with no impact to your credit score.

    An equal housing lender. NMLS #10287.
