Skip main navigation
Sold for $305,000
  • $305,000

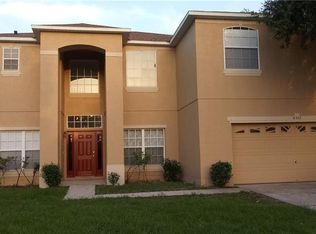
    4526 FICUS TREE ROAD, KISSIMMEE, FL 34758

    3beds
    2,308sqft
    Single Family Residence
    Built in 2003
    0.27 Acres Lot
    $-- Zestimate®
    $132/sqft
    $2,297 Estimated rent

    Home value

    Not available

    Estimated sales range

    Not available

    $2,297/mo

    Zestimate® history
    Loading
    Loading...

    Owner options

    List your home for rent

    $2,297/mo

    Rent Zestimate®

    Find your next renter with Zillow Rental Manager. Plus, with online applications, you can quickly screen prospective tenants – for free.

    Learn more

    $2,297/mo

    Rent Zestimate®

    Refinance and save

    $2,137/mo

    Est. payment

    Refinancing to a lower rate could help reduce your monthly payments and save thousands over the life of the loan.

    See today's rates

    $2,137/mo

    Est. payment

    Explore your selling options

    Work with a Zillow partner agent

    Leverage their expertise and Zillow's premium Showcase listings to get your home seen by more buyers.

    Get started

    List with your own agent

    Get your home in front of millions of buyers by listing it on Zillow.

    Learn how to do it

    Sell it yourself

    Take full control of how buyers see your home on Zillow by listing For Sale by Owner (FSBO).

    List your home

    What's special

    Large breakfast barQuartz countertopsQuality finishes throughoutPrivate backyard patioPlenty of cabinet space
    Virtually Staged. One or more photo(s) has been virtually staged. Welcome to this spacious 4-bedroom, 3-bathroom home offering nearly 2,300 square feet of comfortable living space. Designed with both style and functionality in mind, the open floor plan is filled with natural light and features quality finishes throughout. The kitchen is the heart of the home, featuring Energy Star stainless steel appliances, quartz countertops, a large breakfast bar, and plenty of cabinet space. It opens to the living and dining areas, creating an ideal space for everyday living and entertaining. The primary suite offers a relaxing retreat with a walk-in closet and a private bathroom with dual vanities. Three additional bedrooms and two full bathrooms provide plenty of space for family, guests, or a home office. Step outside to enjoy the private backyard patio, perfect for morning coffee or evening relaxation. A two-car garage provides added storage and convenience. Residents also enjoy access to community amenities, including a pool and clubhouse. Located in a quiet, well-maintained neighborhood, this move-in-ready home offers the perfect blend of comfort, convenience, and modern living.

    Zillow last checked:

    Listing updated:

    Listed by:

    Madalina Tat 224-425-3291,

    NHR BROKERAGE LLC 312-414-1585

    Bought with:

    Wajid Mohammed, 3071457

    SANTIAGO & VAZQUEZ REAL ESTATE LLC

    Source: Stellar MLS,MLS#: TB8519530MLS LogoOriginating MLS: Suncoast Tampa

    Facts & features

    Interior

    Bedrooms & bathrooms
    • Bedrooms: 3
    • Bathrooms: 3
    • Full bathrooms: 3
    Primary bedroom
    • Features: Walk-In Closet(s)
    • Level: First
    • Area: 240 Square Feet
    • Dimensions: 16x15
    Bedroom 1
    • Features: Built-in Closet
    • Level: First
    • Area: 143 Square Feet
    • Dimensions: 11x13
    Bedroom 2
    • Features: Built-in Closet
    • Level: First
    • Area: 120 Square Feet
    • Dimensions: 10x12
    Bedroom 3
    • Features: Walk-In Closet(s)
    • Level: First
    • Area: 110 Square Feet
    • Dimensions: 11x10
    Dining room
    • Level: First
    • Area: 192 Square Feet
    • Dimensions: 12x16
    Kitchen
    • Level: First
    • Area: 210 Square Feet
    • Dimensions: 14x15
    Laundry
    • Level: First
    • Area: 48 Square Feet
    • Dimensions: 6x8
    Living room
    • Level: First
    • Area: 224 Square Feet
    • Dimensions: 16x14
    Heating
    • Heat Pump
    Cooling
    • Central Air
    Appliances
    • Included: Dishwasher, Electric Water Heater, Microwave, Range, Refrigerator
    • Laundry: Electric Dryer Hookup, Laundry Room, Washer Hookup
    Features
    • Walk-In Closet(s)
    • Flooring: Luxury Vinyl
    • Windows: Window Treatments
    • Has fireplace: No
    Interior area
    • Total structure area: 3,049
    • Total interior livable area: 2,308 sqft

    Property

    Parking
    • Total spaces: 2
    • Parking features: Garage - Attached
    • Attached garage spaces: 2
    Features
    • Levels: One
    • Stories: 1
    • Exterior features: Sidewalk
    Lot
    • Size: 0.27 Acres
    Details
    • Parcel number: 122728258900010840
    • Zoning: OPUD
    • Special conditions: None

    Construction

    Type & style
    • Home type: SingleFamily
    • Property subtype: Single Family Residence
    Materials
    • Block, Stucco
    • Foundation: Slab
    • Roof: Shingle
    Condition
    • New construction: No
    • Year built: 2003

    Utilities & green energy

    • Sewer: Public Sewer
    • Water: Public
    • Utilities for property: Cable Connected, Electricity Connected, Sewer Connected, Water Connected

    Community & HOA

    Community
    • Pet fee: $0 monthly
    • Subdivision: BANYAN COVE AT CYPRESS WOODS
    HOA
    • Has HOA: Yes
    • HOA fee: $100 monthly
    • HOA name: FirstService Residential Management
    • HOA phone: 863-427-0900
    Location
    • Region: Kissimmee

    Financial & listing details

    • Price per square foot: $132/sqft
    • Tax assessed value: $292,200
    • Annual tax amount: $4,357
    • Date on market: 6/22/2026
    • Cumulative days on market: 334 days
    • Listing terms: Cash,Conventional,FHA,VA Loan
    • Ownership: Fee Simple
    • Total actual rent: 0
    • Electric utility on property: Yes
    • Road surface type: Paved

    Price history

    DateEventPrice
    8/11/2026Sold$305,000-3.1%$132/sqft
    Source: Stellar MLS #TB8519530 Report a problem
    6/30/2026Pending sale$314,900$136/sqft
    Source: Stellar MLS #TB8519530 Report a problem
    6/22/2026Listed for sale$314,900-5.7%$136/sqft
    Source: Stellar MLS #TB8519530 Report a problem
    6/15/2026Listing removed$334,000$145/sqft
    Source: Stellar MLS #TB8462719 Report a problem
    4/20/2026Listed for sale$334,000$145/sqft
    Source: Stellar MLS #TB8462719 Report a problem
    4/8/2026Pending sale$334,000$145/sqft
    Source: Stellar MLS #TB8462719 Report a problem
    4/2/2026Listed for sale$334,000$145/sqft
    Source: Stellar MLS #TB8462719 Report a problem
    3/10/2026Pending sale$334,000$145/sqft
    Source: Stellar MLS #TB8462719 Report a problem
    3/9/2026Listing removed$334,000$145/sqft
    Source: Stellar MLS #TB8462719 Report a problem
    2/26/2026Price change$334,000-4.3%$145/sqft
    Source: Stellar MLS #TB8462719 Report a problem
    1/9/2026Listed for sale$349,000-5.4%$151/sqft
    Source: Stellar MLS #TB8462719 Report a problem
    12/12/2025Listing removed$369,000$160/sqft
    Source: Stellar MLS #TB8387976 Report a problem
    10/23/2025Price change$369,000-2.6%$160/sqft
    Source: Stellar MLS #TB8387976 Report a problem
    9/17/2025Price change$379,000-2.8%$164/sqft
    Source: Stellar MLS #TB8387976 Report a problem
    8/11/2025Price change$389,900-2.5%$169/sqft
    Source: Stellar MLS #TB8387976 Report a problem
    7/8/2025Price change$399,900-2.5%$173/sqft
    Source: Stellar MLS #TB8387976 Report a problem
    6/25/2025Price change$409,999-1.2%$178/sqft
    Source: Stellar MLS #TB8387976 Report a problem
    5/20/2025Listed for sale$415,000+145.6%$180/sqft
    Source: Stellar MLS #TB8387976 Report a problem
    1/23/2021Listing removed--
    Source: Zillow Rental Network Premium Report a problem
    1/7/2021Price change$1,649-1.2%$1/sqft
    Source: Zillow Rental Network Premium Report a problem
    1/5/2021Price change$1,669-0.4%$1/sqft
    Source: Zillow Rental Network Premium Report a problem
    10/28/2020Listed for rent$1,675+1.6%$1/sqft
    Source: Zillow Rental Network Premium Report a problem
    11/19/2018Listing removed$1,649$1/sqft
    Source: National Home Rentals Report a problem
    10/24/2018Price change$1,649+10%$1/sqft
    Source: National Home Rentals Report a problem
    9/18/2018Listed for rent$1,499$1/sqft
    Source: National Home Rentals Report a problem
    7/3/2018Sold$169,000-13.9%$73/sqft
    Source: Public Record Report a problem
    1/11/2018Listing removed$196,200+23.1%$85/sqft
    Source: Auction.com Report a problem
    5/1/2003Sold$159,400$69/sqft
    Source: Public Record Report a problem

    Public tax history

    YearProperty taxesTax assessment
    2025$4,624 +6.1%$292,200 -2.6%
    2024$4,357 +3.4%$299,900 -0.7%
    2023$4,215 +14.5%$302,000 +23.3%
    2022$3,682 +12.4%$244,900 +29.9%
    2021$3,277 +5.7%$188,600 +6.6%
    2020$3,099 +5.2%$176,900 +7.3%
    2019$2,946 $164,900 +4.7%
    2018$2,946 +6%$157,500 +10.7%
    2017$2,779 +6.6%$142,300 +8.6%
    2016$2,608 +6.4%$131,000 +2.3%
    2015$2,452 +1.1%$128,100 +11.2%
    2014$2,424 $115,200 +15.2%
    2013-- $100,000 +9.4%
    2012-- $91,400 +10.3%
    2011-- $82,900 -2%
    2010-- $84,600 -17.5%
    2009-- $102,600 -47.1%
    2008-- $194,000
    Find assessor info on the county website

    Neighborhood: 34758

    Nearby schools

    GreatSchools rating
    Schools provided by the listing agent
    • Elementary: Koa Elementary
    • Middle: Discovery Intermediate
    • High: Poinciana High School

    Source: Stellar MLS. This data may not be complete. We recommend contacting the local school district to confirm school assignments for this home.

    Get pre-qualified for a loan
    At Zillow Home Loans, we can pre-qualify you in as little as 5 minutes with no impact to your credit score.

    An equal housing lender. NMLS #10287.