Welcome to this stunning & unique home that combines historic charm w/ modern comfort. This spacious property offers generous living areas flooded with natural light, showcasing the elegance of architectural details. The kitchen features soapstone countertops, tile backsplash & SS appliances. A bonus room with full bathroom for that extra space for guests. Updates also include hot water tank in '23 and pipes in '21. The inviting backyard oasis also awaits, w/ a spa pool (2021), barn, and patio/firepit area for entertaining. Don't miss this rare gem in Sylvania Township on an acre of land.
Sold for $515,000
$515,000
4526 Ginger Trl, Toledo, OH 43623
4beds
3,066sqft
Single Family Residence
Built in 1970
1.15 Acres Lot
$531,000 Zestimate®
$168/sqft
$3,253 Estimated rent
Home value
$531,000
$504,000 - $558,000
$3,253/mo
Zestimate® history
Owner options
List your home for rent
$3,253/mo
Rent Zestimate®
Find your next renter with Zillow Rental Manager. Plus, with online applications, you can quickly screen prospective tenants – for free.
$3,253/mo
Rent Zestimate®
Refinance and save
$3,733/mo
Est. payment
Refinancing to a lower rate could help reduce your monthly payments and save thousands over the life of the loan.
$3,733/mo
Est. payment
Explore your selling options
Work with a Zillow partner agent
Leverage their expertise and Zillow's premium Showcase listings to get your home seen by more buyers.
Get startedList with your own agent
Get your home in front of millions of buyers by listing it on Zillow.
Learn how to do itSell it yourself
Take full control of how buyers see your home on Zillow by listing For Sale by Owner (FSBO).
List your homeWhat's special
Zillow last checked:
Listing updated:
Listed by:
Katherine Hannum 419-806-2496,
RE/MAX Preferred Associates,
Alexis Wingate 419-460-2092,
RE/MAX Preferred Associates
Bought with:
Lindsey Mahoney, 2018003233
The Danberry Co
Source: NORIS,MLS#: 6122702
Facts & features
Interior
Bedrooms & bathrooms
- Bedrooms: 4
- Bathrooms: 4
- Full bathrooms: 3
- 1/2 bathrooms: 1
Bedroom 2
- Level: Upper
- Dimensions: 13 x 13
Bedroom 3
- Features: Ceiling Fan(s)
- Level: Upper
- Dimensions: 10 x 12
Bedroom 4
- Level: Upper
- Dimensions: 10 x 10
Other
- Features: Ceiling Fan(s)
- Level: Upper
- Dimensions: 17 x 15
Bonus room
- Level: Upper
- Dimensions: 19 x 12
Den
- Level: Upper
- Dimensions: 19 x 11
Dining room
- Features: Crown Molding
- Level: Main
- Dimensions: 13 x 11
Family room
- Features: Fireplace
- Level: Main
- Dimensions: 16 x 13
Kitchen
- Features: Crown Molding
- Level: Main
- Dimensions: 24 x 11
Living room
- Features: Fireplace
- Level: Main
- Dimensions: 23 x 15
Mud room
- Level: Main
- Dimensions: 8 x 7
Heating
- Forced Air, Natural Gas
Cooling
- Central Air
Appliances
- Included: Dishwasher, Microwave, Water Heater, Disposal, Dryer, Electric Range Connection, Gas Range Connection, Refrigerator, Washer
- Laundry: Electric Dryer Hookup
Features
- Ceiling Fan(s), Crown Molding, Eat-in Kitchen, Primary Bathroom
- Flooring: Carpet, Wood, Laminate
- Basement: Partial
- Has fireplace: Yes
- Fireplace features: Family Room, Gas
Interior area
- Total structure area: 3,066
- Total interior livable area: 3,066 sqft
Property
Parking
- Total spaces: 2.5
- Parking features: Asphalt, Attached Garage, Driveway, Garage Door Opener, Storage
- Garage spaces: 2.5
- Has uncovered spaces: Yes
Features
- Patio & porch: Patio
- Pool features: In Ground
Lot
- Size: 1.15 Acres
- Dimensions: 175x285
- Features: Wooded
Details
- Additional structures: Barn(s)
- Parcel number: 7851837
- Other equipment: DC Well Pump
Construction
Type & style
- Home type: SingleFamily
- Architectural style: Early American
- Property subtype: Single Family Residence
Materials
- Aluminum Siding, Steel Siding, Stone
- Foundation: Crawl Space
- Roof: Shingle
Condition
- Year built: 1970
Utilities & green energy
- Electric: Circuit Breakers
- Sewer: Septic Tank
- Water: Public, Well
Community & HOA
Community
- Security: Smoke Detector(s)
- Subdivision: Ginger Hills Farms
HOA
- Has HOA: No
Location
- Region: Toledo
Financial & listing details
- Price per square foot: $168/sqft
- Tax assessed value: $328,400
- Annual tax amount: $7,602
- Date on market: 11/2/2024
- Listing terms: Cash,Conventional,FHA,VA Loan
Price history
| Date | Event | Price |
|---|---|---|
| 12/9/2024 | Sold | $515,000+3%$168/sqft |
Source: NORIS #6122702 Report a problem | ||
| 11/9/2024 | Contingent | $499,900$163/sqft |
Source: NORIS #6122702 Report a problem | ||
| 11/8/2024 | Listed for sale | $499,900+48.8%$163/sqft |
Source: NORIS #6122702 Report a problem | ||
| 6/19/2020 | Sold | $336,000+0.3%$110/sqft |
Source: NORIS #6053851 Report a problem | ||
| 5/16/2020 | Pending sale | $335,000$109/sqft |
Source: Ohio Property Group, LLC #6053851 Report a problem | ||
| 5/14/2020 | Listed for sale | $335,000+20.7%$109/sqft |
Source: Ohio Property Group, LLC #6053851 Report a problem | ||
| 2/14/2017 | Sold | $277,500-3.5%$91/sqft |
Source: Public Record Report a problem | ||
| 1/9/2017 | Pending sale | $287,500$94/sqft |
Source: Welles Bowen Realtors #5106372 Report a problem | ||
| 11/8/2016 | Price change | $287,500-4.1%$94/sqft |
Source: Welles Bowen Realtors #5106372 Report a problem | ||
| 8/12/2016 | Listed for sale | $299,900$98/sqft |
Source: Welles Bowen Realtors #5106372 Report a problem | ||
Public tax history
| Year | Property taxes | Tax assessment |
|---|---|---|
| 2025 | $7,602 +2.8% | $114,940 |
| 2024 | $7,392 -3.8% | $114,940 +12.1% |
| 2023 | $7,680 -0.1% | $102,550 |
| 2022 | $7,684 -2.4% | $102,550 |
| 2021 | $7,871 +4.5% | $102,550 +18.1% |
| 2020 | $7,529 +107.7% | $86,835 |
| 2019 | $3,625 -49.9% | $86,835 |
| 2018 | $7,238 +31.3% | $86,835 +26.5% |
| 2017 | $5,514 +2% | $68,670 -65% |
| 2016 | $5,408 +6% | $196,200 |
| 2015 | $5,100 +5.7% | $196,200 +197% |
| 2014 | $4,824 | $66,050 |
| 2013 | $4,824 +3% | $66,050 |
| 2012 | $4,683 -8.5% | $66,050 -13.4% |
| 2011 | $5,117 -34.7% | $76,270 |
| 2010 | $7,836 +53.9% | $76,270 |
| 2009 | $5,092 -4.8% | $76,270 -11% |
| 2008 | $5,347 +9.4% | $85,690 |
| 2007 | $4,887 -8.2% | $85,690 |
| 2006 | $5,326 +17.8% | $85,690 +14.3% |
| 2004 | $4,521 +12% | $74,970 |
| 2003 | $4,038 -8.1% | $74,970 +10% |
| 2002 | $4,393 +20.4% | $68,150 |
| 2001 | $3,650 -48.3% | $68,150 |
| 2000 | $7,055 | $68,150 |
Find assessor info on the county website
Neighborhood: 43623
Nearby homes
- $481,6004 bd3 ba3.1k sqft4542 Ginger Trl, Toledo, OH 43623Off Market
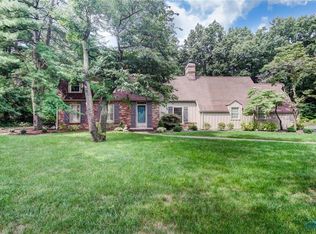
- $494,2006 bd3 ba3.8k sqft4510 Ginger Trl, Toledo, OH 43623Off Market
- $385,0004 bd3 ba2.2k sqft4537 Ginger Trl, Toledo, OH 43623Sold
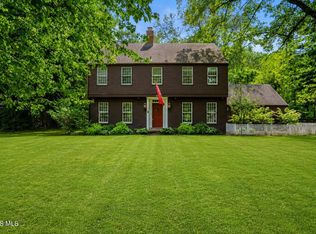
- $469,0004 bd3 ba3.5k sqft5561 Ginger Tree Ln, Toledo, OH 43623Off Market
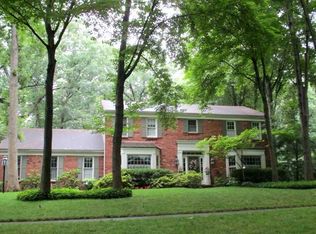
- $425,8004 bd3 ba3.8k sqft5565 Ginger Tree Ln, Toledo, OH 43623Off Market
- $437,6004 bd3 ba3.1k sqft5557 Ginger Tree Ln, Toledo, OH 43623Off Market
- $456,1004 bd3 ba2.8k sqft4523 Ginger Trl, Toledo, OH 43623Off Market
- $433,1005 bd2 ba3.2k sqft4560 Ginger Trl, Toledo, OH 43623Off Market
Nearby schools
GreatSchools rating
- 7/10Hill View Elementary SchoolGrades: K-5Distance: 0.7 mi
- 5/10Sylvania Arbor Hills Junior High SchoolGrades: 6-8Distance: 0.7 mi
- 9/10Sylvania Northview High SchoolGrades: 9-12Distance: 3 mi
Schools provided by the listing agent
- Elementary: Hill View
- High: Northview
Source: NORIS. This data may not be complete. We recommend contacting the local school district to confirm school assignments for this home.
Get a cash offer in 3 minutes
Find out how much your home could sell for in as little as 3 minutes with a no-obligation cash offer.
Estimated market value
$531,000
Get a cash offer in 3 minutes
Find out how much your home could sell for in as little as 3 minutes with a no-obligation cash offer.
Estimated market value
$531,000
- Ohio
- Lucas County
- Toledo
- 43623
- 4526 Ginger Trl
