Welcome home to your very own private oasis. This stunning, custom built Frank Michaels 4 bed, 4.5 bath sits back on 2 acres in beautiful Montville & in the coveted Hunters Glen (NO HOA) in the MEDINA School System. The first floor boasts high ceilings, newly renovated bathroom sinks, countertops, & lower level bar- all with granite, new korlock flooring, a gorgeous stone fireplace, a large walk-in pantry, & custom deck w a pool, plus entire home sound system!Come in from your 3 car garage to the mud room & into your open kitchen w granite countertops & new appliances. Laundry room is off of the kitchen along w a convenient walk in pantry. Move into the living room & you’ll be wowed w the floor to ceiling stone fireplace. An office w French doors, formal dining room & 1/2 bath complete the first floor. Upstairs, 3 of the 4 spacious bedrooms come w their own ensuite full bathrooms. The master suite has a walkin closet & sitting room. The master bath has been remodeled w a marble shower, granite countertops, & a jetted tub. The lower level is 1000 square feet of finished space w a full bar, full bath, entertainment space w pool table, & a great amount of storage! The basement walks out to a relaxing hot tub w a waterfall & a view of the tranquil backyard, deck, pool, unilock stamped patio with firepit, & redwood play set; you couldn’t ask for more! You won’t find a more meticulously cared for & carefully planned out home. Furnace & A/C replaced 2021 & Water heater 2019.
Closed
$710,000
4526 Glenview Ct, Seville, OH 44273
4beds
4,622sqft
Single Family Residence
Built in 2005
2 Acres Lot
$794,400 Zestimate®
$154/sqft
$5,141 Estimated rent
Home value
$794,400
$755,000 - $834,000
$5,141/mo
Zestimate® history
Owner options
List your home for rent
$5,141/mo
Rent Zestimate®
Find your next renter with Zillow Rental Manager. Plus, with online applications, you can quickly screen prospective tenants – for free.
$5,141/mo
Rent Zestimate®
Refinance and save
$4,583/mo
Est. payment
Refinancing to a lower rate could help reduce your monthly payments and save thousands over the life of the loan.
$4,583/mo
Est. payment
Explore your selling options
Work with a Zillow partner agent
Leverage their expertise and Zillow's premium Showcase listings to get your home seen by more buyers.
Get startedList with your own agent
Get your home in front of millions of buyers by listing it on Zillow.
Learn how to do itSell it yourself
Take full control of how buyers see your home on Zillow by listing For Sale by Owner (FSBO).
List your homeWhat's special
Gorgeous stone fireplaceFull barRelaxing hot tubFormal dining roomCustom deckHigh ceilingsGranite countertops
Zillow last checked:
Listing updated:
Listed by:
Daniela Maragos therealestatedesignteam@gmail.com(440)292-5656,
Keller Williams Elevate
Bought with:
Chris Kilbane, 2013000956
Russell Real Estate Services
Source: MLS Now,MLS#: 4475758 Originating MLS: Medina County Board of REALTORS
Originating MLS: Medina County Board of REALTORSFacts & features
Interior
Bedrooms & bathrooms
- Bedrooms: 4
- Bathrooms: 5
- Full bathrooms: 4
- 1/2 bathrooms: 1
- Main level bathrooms: 1
Primary bedroom
- Description: Flooring: Carpet
- Level: Second
- Dimensions: 15.00 x 18.00
Bedroom
- Description: Flooring: Carpet
- Level: Second
- Dimensions: 12.00 x 12.00
Bedroom
- Description: Flooring: Carpet
- Level: Second
- Dimensions: 12.00 x 12.00
Bedroom
- Description: Flooring: Carpet
- Level: Second
- Dimensions: 12.00 x 15.00
Bathroom
- Level: Lower
Bathroom
- Level: Second
Bathroom
- Level: First
Bathroom
- Level: Second
Dining room
- Description: Flooring: Luxury Vinyl Tile
- Level: First
- Dimensions: 12.00 x 13.00
Eat in kitchen
- Level: First
Family room
- Description: Flooring: Luxury Vinyl Tile
- Level: Lower
- Dimensions: 26.00 x 30.00
Great room
- Description: Flooring: Luxury Vinyl Tile
- Features: Fireplace
- Level: First
- Dimensions: 14.00 x 19.00
Kitchen
- Description: Flooring: Luxury Vinyl Tile
- Level: First
- Dimensions: 10.00 x 16.00
Laundry
- Description: Flooring: Luxury Vinyl Tile
- Level: First
- Dimensions: 8.00 x 9.00
Library
- Description: Flooring: Luxury Vinyl Tile
- Level: First
- Dimensions: 12.00 x 16.00
Living room
- Description: Flooring: Luxury Vinyl Tile
- Level: First
- Dimensions: 12.00 x 14.00
Heating
- Forced Air, Gas
Cooling
- Central Air
Appliances
- Included: Cooktop, Dryer, Dishwasher, Freezer, Disposal, Microwave, Range, Refrigerator, Water Softener, Washer
Features
- Jetted Tub, Wired for Sound
- Basement: Full,Finished,Walk-Out Access,Sump Pump
- Number of fireplaces: 1
Interior area
- Total structure area: 4,622
- Total interior livable area: 4,622 sqft
- Finished area above ground: 3,126
- Finished area below ground: 1,496
Property
Parking
- Total spaces: 3
- Parking features: Attached, Drain, Electricity, Garage, Garage Door Opener, Heated Garage, Paved, Water Available
- Attached garage spaces: 3
Accessibility
- Accessibility features: None
Features
- Levels: Two
- Stories: 2
- Patio & porch: Deck, Patio, Porch
- Pool features: Above Ground
- Has spa: Yes
- Spa features: Hot Tub
- Has view: Yes
- View description: Trees/Woods
Lot
- Size: 2 Acres
- Dimensions: 185 x 493
- Features: Cul-De-Sac, Wooded
Details
- Parcel number: 03011C26001
Construction
Type & style
- Home type: SingleFamily
- Architectural style: Colonial
- Property subtype: Single Family Residence
Materials
- Stone
- Roof: Asphalt,Fiberglass
Condition
- Year built: 2005
Utilities & green energy
- Sewer: Septic Tank
- Water: Well
Community & HOA
Community
- Features: Common Grounds/Area, Golf, Lake, Playground, Park
- Security: Smoke Detector(s)
- Subdivision: Hunters Glen
HOA
- Has HOA: No
Location
- Region: Seville
Financial & listing details
- Price per square foot: $154/sqft
- Tax assessed value: $666,530
- Annual tax amount: $8,124
- Date on market: 7/22/2023
- Cumulative days on market: 47 days
- Listing terms: Cash,Conventional,VA Loan
Price history
| Date | Event | Price |
|---|---|---|
| 10/9/2023 | Sold | $710,000-5.3%$154/sqft |
Source:  MLS Now #4475758 Report a problem MLS Now #4475758 Report a problem | ||
| 9/7/2023 | Pending sale | $749,900$162/sqft |
Source: MLS Now #4475758 Report a problem | ||
| 8/2/2023 | Price change | $749,900-3.8%$162/sqft |
Source: MLS Now #4475758 Report a problem | ||
| 7/22/2023 | Listed for sale | $779,900+116.6%$169/sqft |
Source: MLS Now #4475758 Report a problem | ||
| 6/3/2011 | Sold | $360,000-10%$78/sqft |
Source: MLS Now #3203824 Report a problem | ||
| 3/27/2011 | Price change | $399,900-4.8%$87/sqft |
Source: Howard Hanna - Wadsworth #3203824 Report a problem | ||
| 2/19/2011 | Listed for sale | $419,900$91/sqft |
Source: Howard Hanna - Wadsworth #3203824 Report a problem | ||
Public tax history
| Year | Property taxes | Tax assessment |
|---|---|---|
| 2025 | $10,700 +6.9% | $233,280 +24.7% |
| 2024 | $10,013 +24.5% | $187,130 +7.1% |
| 2023 | $8,041 -1% | $174,780 |
| 2022 | $8,124 +7.5% | $174,780 +26% |
| 2021 | $7,558 | $138,720 |
| 2020 | $7,558 -0.2% | $138,720 |
| 2019 | $7,573 -6.2% | $138,720 +0.8% |
| 2018 | $8,075 -1.6% | $137,640 |
| 2017 | $8,209 +0.2% | $137,640 +1.3% |
| 2016 | $8,195 +2.2% | $135,940 +7% |
| 2015 | $8,019 +1.7% | $127,050 |
| 2014 | $7,881 -0.1% | $127,050 |
| 2013 | $7,892 +12.7% | $127,050 +0.6% |
| 2012 | $7,002 -8.7% | $126,290 -10.3% |
| 2011 | $7,671 -0.5% | $140,730 |
| 2010 | $7,710 -3.3% | $140,730 -8.9% |
| 2009 | $7,973 -0.5% | $154,560 |
| 2008 | $8,011 +0.1% | $154,560 |
| 2007 | $8,003 +51.2% | $154,560 +63% |
| 2006 | $5,292 +323.9% | $94,830 +320.9% |
| 2005 | $1,248 | $22,530 |
Find assessor info on the county website
Neighborhood: 44273
Nearby homes
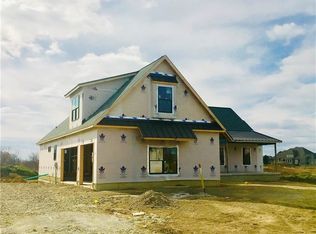
- $727,5004 bd3 ba2.8k sqft4542 Glenview Ct, Seville, OH 44273Off Market
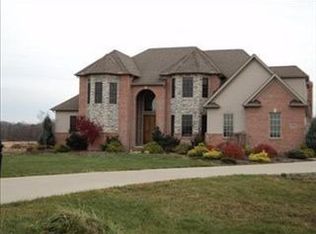
- $799,3005 bd5 ba4.3k sqft4512 Glenview Ct, Seville, OH 44273Off Market
- $792,5004 bd2 ba3.6k sqft4409 Glen Meadow Ct, Seville, OH 44273Off Market
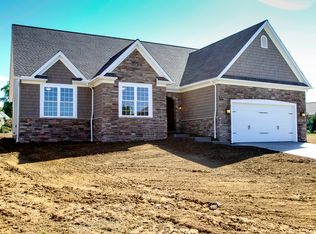
- $663,0202 Acres7319 Hunters Glen Ln, Seville, OH 44273Off Market
- $--2 Acres7319 Hunters Glen Ln #17, Seville, OH 44273Off Market
- $752,0004 bd4 ba3.2k sqft4500 Glenview Ct, Seville, OH 44273Sold
- $800,6005 bd5 ba4.3k sqft7301 Hunters Glen Ln, Seville, OH 44273Off Market
- $564,7003 bd2 ba2.6k sqft4531 Glenview Ct, Seville, OH 44273Off Market
Nearby schools
GreatSchools rating
- 8/10Ralph E. Waite Elementary SchoolGrades: K-5Distance: 2 mi
- 7/10A. I. Root Middle SchoolGrades: 6-8Distance: 3.5 mi
- 7/10Medina High SchoolGrades: 9-12Distance: 4.8 mi
Schools provided by the listing agent
- District: Medina CSD - 5206
Source: MLS Now. This data may not be complete. We recommend contacting the local school district to confirm school assignments for this home.
Get a cash offer in 3 minutes
Find out how much your home could sell for in as little as 3 minutes with a no-obligation cash offer.
Estimated market value
$794,400
Get a cash offer in 3 minutes
Find out how much your home could sell for in as little as 3 minutes with a no-obligation cash offer.
Estimated market value
$794,400
- Ohio
- Medina County
- Seville
- 44273
- 4526 Glenview Ct
Nearby cities
Nearby zip codes
Other Seville Topics
