Skip main navigation
Off market
  • $710,100

    4526 Highland Creek Dr, Plant City, FL 33567

    3beds
    2,956sqft
    SingleFamily
    Built in 2005
    1.01 Acres Lot
    $710,100 Zestimate®
    $240/sqft
    $4,109 Estimated rent

    Home value

    $710,100

    $660,000 - $767,000

    $4,109/mo

    Zestimate® history
    Loading
    Loading...

    Owner options

    List your home for rent

    $4,109/mo

    Rent Zestimate®

    Find your next renter with Zillow Rental Manager. Plus, with online applications, you can quickly screen prospective tenants – for free.

    Learn more

    $4,109/mo

    Rent Zestimate®

    Refinance and save

    $4,928/mo

    Est. payment

    Refinancing to a lower rate could help reduce your monthly payments and save thousands over the life of the loan.

    See today's rates

    $4,928/mo

    Est. payment

    Explore your selling options

    Work with a Zillow partner agent

    Leverage their expertise and Zillow's premium Showcase listings to get your home seen by more buyers.

    Get started

    List with your own agent

    Get your home in front of millions of buyers by listing it on Zillow.

    Learn how to do it

    Sell it yourself

    Take full control of how buyers see your home on Zillow by listing For Sale by Owner (FSBO).

    List your home

    What's special

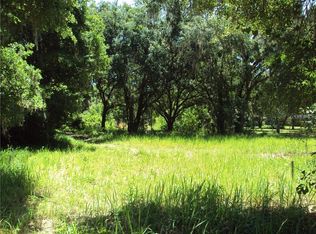
    Tired of the close quarters of a subdivision and ready to spread out? Come take a look here! This home will exceed even the most demanding standards. Custom designed and built combined with high quality and attention to detail make this home a spectacular find! Spaciousness coupled with flexibility make this home a great fit for all. A home in the country with all the modern amenities and so many upgrades that we can't list them all. Crown molding, upgraded casing & trim throughout. Wonderful kitchen features include a separate stovetop with downdraft venting, double oven with a traditional & convection unit. Spacious 2nd & 3rd BRs with lots of storage. Large den. Master includes volume ceilings & walk in closets. Master bath has dual sinks, Jacuzzi garden tub & roomy walk in shower. Den or Formal living room could be converted to a 4th bedroom. Don't let the fact that this is a frame built home concern you. This home is solid! Built with 2x6 studs, peel & stick water barrier, R19 insulation, sound batt in all interior walls, double pane windows throughout. Huge laundry room with tons of storage. Vast covered & screened lanai plus a wood deck to enjoy the view of the expansive wooded lot. Oversized 2 car garage, circular drive with large parking pad. 12x29 attic storage over garage with pull down ladder access. 12x20 detached workshop with electric. RV parking with 220v hookup. Circular drive & side entry garage. Alarm and water filtration systems. Gutters.

    This property is not currently displayed as for sale or rent on Zillow. This may be different from what's on other websites or public sources.
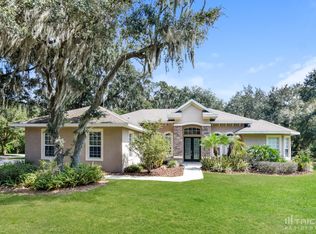
    Facts & features

    Interior

    Bedrooms & bathrooms
    • Bedrooms: 3
    • Bathrooms: 3
    • Full bathrooms: 3
    Heating
    • Heat pump, Other, Electric
    Cooling
    • Central, Other
    Appliances
    • Included: Dishwasher, Dryer, Freezer, Garbage disposal, Microwave, Range / Oven, Refrigerator, Washer
    Features
    • Flooring: Tile, Carpet, Hardwood
    • Has fireplace: No
    Interior area
    • Total interior livable area: 2,956 sqft

    Property

    Parking
    • Total spaces: 2
    • Parking features: Garage - Attached
    Features
    • Exterior features: Stucco, Wood
    • Has spa: Yes
    Lot
    • Size: 1.01 Acres
    Details
    • Parcel number: 22291474P000000000150U

    Construction

    Type & style
    • Home type: SingleFamily
    • Architectural style: Contemporary
    Materials
    • masonry
    • Roof: Metal
    Condition
    • Year built: 2005

    Community & HOA

    HOA
    • Has HOA: Yes
    • HOA fee: $4 monthly
    Location
    • Region: Plant City

    Financial & listing details

    • Price per square foot: $240/sqft
    • Tax assessed value: $624,818
    • Annual tax amount: $6,102

    Price history

    DateEventPrice
    7/9/2015Sold$325,000-6.3%$110/sqft
    Source: Stellar MLS #R4700876 Report a problem
    5/27/2015Pending sale$347,000$117/sqft
    Source: HOMESTARS REALTY #R4700876 Report a problem
    3/23/2015Price change$347,000-5.6%$117/sqft
    Source: Homestars Realty #R4700876 Report a problem
    2/4/2015Price change$367,700-1.3%$124/sqft
    Source: Homestars Realty #R4700876 Report a problem
    10/7/2014Listed for sale$372,700+730.1%$126/sqft
    Source: Homestars Realty #R4700876 Report a problem
    9/29/2004Sold$44,900$15/sqft
    Source: Public Record Report a problem

    Public tax history

    YearProperty taxesTax assessment
    2025$6,102 +8.6%$340,884 +2.9%
    2024$5,621 +3.6%$331,277 +3%
    2023$5,429 +4.3%$321,628 +3%
    2022$5,206 +23.8%$312,260 +24.7%
    2021$4,204 +2.3%$250,427 +1.4%
    2020$4,109 +2.9%$246,969 +2.3%
    2019$3,993 $241,416 +1.9%
    2018$3,993 +2.5%$236,915 -10.3%
    2017$3,895 +1.4%$264,004 +16.2%
    2016$3,843 +0.9%$227,269 +23.5%
    2015$3,810 +26.3%$184,096 +0.8%
    2014$3,018 $182,635 +1.5%
    2013$3,018 +0.4%$179,936 +1.7%
    2012$3,005 -14.7%$176,928 -12.5%
    2011$3,523 -6.1%$202,175 -6%
    2010$3,754 -30.2%$215,177 -27%
    2009$5,377 -5.7%$294,863 -5%
    2008$5,703 -5.8%$310,406 -2%
    2007$6,052 -5.1%$316,583 +3.3%
    2006$6,378 +481.6%$306,485 +740.1%
    2005$1,097 $36,482
    2004-- $36,482
    Find assessor info on the county website

    Neighborhood: 33567

    Nearby schools

    GreatSchools rating
    Get a cash offer in 3 minutes
    Find out how much your home could sell for in as little as 3 minutes with a no-obligation cash offer.
    Estimated market value
    $710,100
    Get a cash offer in 3 minutes
    Find out how much your home could sell for in as little as 3 minutes with a no-obligation cash offer.
    Estimated market value
    $710,100