Skip main navigation
Sold
  • $320,000

    4526 Iowa St, Clayton, IN 46118

    3beds
    4,023sqft
    Residential, Single Family Residence
    Built in 1886
    1.54 Acres Lot
    $326,100 Zestimate®
    $80/sqft
    $2,410 Estimated rent

    Home value

    $326,100

    $297,000 - $355,000

    $2,410/mo

    Zestimate® history
    Loading
    Loading...

    Owner options

    List your home for rent

    $2,410/mo

    Rent Zestimate®

    Find your next renter with Zillow Rental Manager. Plus, with online applications, you can quickly screen prospective tenants – for free.

    Learn more

    $2,410/mo

    Rent Zestimate®

    Refinance and save

    $1,952/mo

    Est. payment

    Refinancing to a lower rate could help reduce your monthly payments and save thousands over the life of the loan.

    See today's rates

    $1,952/mo

    Est. payment

    Explore your selling options

    Work with a Zillow partner agent

    Leverage their expertise and Zillow's premium Showcase listings to get your home seen by more buyers.

    Get started

    List with your own agent

    Get your home in front of millions of buyers by listing it on Zillow.

    Learn how to do it

    Sell it yourself

    Take full control of how buyers see your home on Zillow by listing For Sale by Owner (FSBO).

    List your home

    What's special

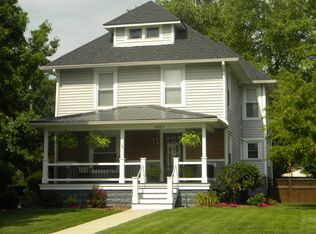
    Large pole barnHistoric charmPeaceful country living spaceDetached garageInviting covered front porchOriginal wood trimUpstairs balcony
    From the moment you pull into the driveway, you will fall in love with the home's historic charm and peaceful country living space! Built in the late 1800's this beautiful home offers 3 bedrooms, 2 full baths, and over 3000 sq ft of living space filled with timeless character and craftmanship. Inside you will find stunning original wood trim, beautiful hardwood floors, a cedar lined attic, and vintage details throughout the home. You can enjoy slow mornings on the inviting covered front porch and peaceful evenings from the upstairs balcony-perfect for watching sunsets or sipping coffee with a view. Thoughtfully updated with handicapped accessible features for added comfort and ease of living. Situated on 1.54 acres with a large pole barn (with bathroom), detached garage, and area for a workshop, this property is perfect for those who appreciate character, space, and timeless craftsmanship. A truly special find just waiting for its next chapter!

    Zillow last checked:

    Listing updated:

    Listing Provided by:

    Angela Summerlot 317-902-5244,

    Indiana Gold Group

    Bought with:

    Elexis Smith

    Indiana Gold Group

    Source: MIBOR as distributed by MLS GRID,MLS#: 22041742MLS Logo

    Facts & features

    Interior

    Bedrooms & bathrooms
    • Bedrooms: 3
    • Bathrooms: 2
    • Full bathrooms: 2
    • Main level bathrooms: 1
    Primary bedroom
    • Level: Upper
    • Area: 208 Square Feet
    • Dimensions: 13x16
    Bedroom 2
    • Level: Upper
    • Area: 195 Square Feet
    • Dimensions: 13x15
    Bedroom 3
    • Level: Upper
    • Area: 180 Square Feet
    • Dimensions: 12x15
    Dining room
    • Level: Main
    • Area: 208 Square Feet
    • Dimensions: 16x13
    Family room
    • Level: Main
    • Area: 240 Square Feet
    • Dimensions: 16x15
    Foyer
    • Level: Main
    • Area: 32 Square Feet
    • Dimensions: 8x4
    Kitchen
    • Level: Main
    • Area: 196 Square Feet
    • Dimensions: 14x14
    Living room
    • Level: Main
    • Area: 225 Square Feet
    • Dimensions: 15x15
    Heating
    • Forced Air
    Cooling
    • Central Air
    Appliances
    • Included: Dishwasher, Gas Oven, Refrigerator
    • Laundry: In Basement
    Features
    • Attic Stairway
    • Has basement: Yes
    • Attic: Permanent Stairs
    • Number of fireplaces: 1
    • Fireplace features: Living Room
    Interior area
    • Total structure area: 4,023
    • Total interior livable area: 4,023 sqft
    • Finished area below ground: 0

    Property

    Parking
    • Total spaces: 3
    • Parking features: Detached
    • Garage spaces: 3
    Accessibility
    • Accessibility features: Accessible Entrance, Stair Lift
    Features
    • Levels: Two
    • Stories: 2
    • Patio & porch: Covered
    Lot
    • Size: 1.54 Acres
    Details
    • Additional structures: Barn Pole, Storage
    • Parcel number: 321133435009000014
    • Special conditions: As Is
    • Horse amenities: None

    Construction

    Type & style
    • Home type: SingleFamily
    • Architectural style: Victorian
    • Property subtype: Residential, Single Family Residence
    Materials
    • Vinyl Siding
    • Foundation: Crawl Space
    Condition
    • New construction: No
    • Year built: 1886

    Utilities & green energy

    • Water: Private

    Community & neighborhood

    Location
    • Region: Clayton
    • Subdivision: No Subdivision

    Price history

    DateEventPrice
    8/18/2025Sold$320,000-4.3%$80/sqft
    Source: MIBOR as distributed by MLS GRID #22041742 Report a problem
    7/14/2025Pending sale$334,500$83/sqft
    Source: MIBOR as distributed by MLS GRID #22041742 Report a problem
    6/17/2025Price change$334,500-1.6%$83/sqft
    Source: MIBOR as distributed by MLS GRID #22041742 Report a problem
    5/29/2025Listed for sale$339,900$84/sqft
    Source: MIBOR as distributed by MLS GRID #22041742 Report a problem

    Public tax history

    YearProperty taxesTax assessment
    2025$2,560 +2.6%$307,700 +4.1%
    2024$2,495 -48.4%$295,500 +2.2%
    2023$4,834 +6%$289,200 +4.3%
    2022$4,559 +109.2%$277,300 +10.4%
    2021$2,179 -0.7%$251,200 +0.8%
    2020$2,194 -5.9%$249,100 +2.5%
    2019$2,331 +25.3%$243,000 +1.8%
    2018$1,860 +4.8%$238,700 +21.5%
    2017$1,774 +0.2%$196,500 +2.2%
    2016$1,770 +7.6%$192,300 +2.8%
    2014$1,645 -4.9%$187,100 -0.1%
    2013$1,730 -5.3%$187,300 -3.1%
    2011$1,827 -3.2%$193,200
    2010$1,886 +11.3%$193,200
    2009$1,695 +8.6%$193,200 +9.4%
    2007$1,561 -26.8%$176,580 -5.9%
    2006$2,133 $187,700 +17.7%
    2005-- $159,500

    Find assessor info on the county website

    Neighborhood: 46118

    Nearby schools

    GreatSchools rating
    Schools provided by the listing agent
    • Middle: Cascade Middle School
    • High: Cascade Senior High School

    Source: MIBOR as distributed by MLS GRID. This data may not be complete. We recommend contacting the local school district to confirm school assignments for this home.

    Get a cash offer in 3 minutes
    Find out how much your home could sell for in as little as 3 minutes with a no-obligation cash offer.
    Estimated market value
    $326,100
    Get a cash offer in 3 minutes
    Find out how much your home could sell for in as little as 3 minutes with a no-obligation cash offer.
    Estimated market value
    $326,100