WATCH VIDEO TOUR!! Stunning custom-built waterfront estate in the highly desirable Sailview Community of Denver, Lake Norman. This luxury home is situated on a 1/2 acre lot in peaceful cul-de-sac that boarders Lake Norman with walk-in water access + private dock & dual boat slips. The front of the home exudes curb appeal with 3 car side-load garage plus stately double glass doors inviting you in. The 2-story grand foyer greets you with hardwood flooring flowing throughout entire main living space. Walk past the formal dining room on the right and into the bright living room with tons of windows facing the incredible view of the water beyond. Living room features focal gas fireplace & recessed lighting plus double walk-out access onto the wrap around screened-in porch. The open kitchen area has center island with breakfast bar seating + large nook to side for additional family & friends. Bright wooden cabinets + S.S appliances, dual wall oven & pantry for storage make this open living plan the perfect place to entertain.
Main level also features oversized primary bedroom with walk-out to the sunny deck leading to screened-in porch + attached full bath that is an absolute dream to relax in with its classic soaking tub, stand-up glass shower w/ 3 heads + dual vanity & custom double sided walk-in closet. Truly the features never end in this home.
Upstairs features 3 bedrooms & 2 full baths plus bonus room. Lower level provides a second living quarters option with full kitchen, open living room w/ walk-out to back patio, full bed & bath for guests PLUS a home theater room. All of this luxury built with peace & serenity in mind as the endless views of Lake Norman are sure to impress no matter what season. Show it all off from the main level wrap around screened porch or the lower level wrap around patio w/ built-in grill & firepit. Personal walkway leads directly to the boat ramp allowing you time to take off and see the sunset any day you wish. Home has a south/east exposure to the lake and is protected from most major winds making this the perfect space for you and your next chapter of Life on the Lake!
Closed
$2,000,000
4526 Island Waters Dr, Denver, NC 28037
5beds
6,132sqft
Single Family Residence
Built in 2005
0.5 Acres Lot
$1,992,000 Zestimate®
$326/sqft
$4,120 Estimated rent
Home value
$1,992,000
Estimated sales range
Not available
$4,120/mo
Zestimate® history
Owner options
List your home for rent
$4,120/mo
Rent Zestimate®
Find your next renter with Zillow Rental Manager. Plus, with online applications, you can quickly screen prospective tenants – for free.
$4,120/mo
Rent Zestimate®
Refinance and save
$12,422/mo
Est. payment
Refinancing to a lower rate could help reduce your monthly payments and save thousands over the life of the loan.
$12,422/mo
Est. payment
Explore your selling options
Work with a Zillow partner agent
Leverage their expertise and Zillow's premium Showcase listings to get your home seen by more buyers.
Get startedList with your own agent
Get your home in front of millions of buyers by listing it on Zillow.
Learn how to do itSell it yourself
Take full control of how buyers see your home on Zillow by listing For Sale by Owner (FSBO).
List your homeWhat's special
Focal gas fireplaceRecessed lightingHome theater roomPantry for storageDual wall ovenStately double glass doorsBright wooden cabinets
Zillow last checked:
Listing updated:
Listed by:
Thomas Elrod listings@hprea.com,
Keller Williams Ballantyne Area,
Christian Sileo,
Keller Williams Ballantyne Area
Bought with:
Kelly Smith
Keller Williams Unified
Source: Canopy MLS as distributed by MLS GRID,MLS#: 4341162
Facts & features
Interior
Bedrooms & bathrooms
- Bedrooms: 5
- Bathrooms: 5
- Full bathrooms: 4
- 1/2 bathrooms: 1
- Main level bedrooms: 1
Primary bedroom
- Level: Main
Bedroom s
- Level: Upper
Bedroom s
- Level: Upper
Bedroom s
- Level: Upper
Bedroom s
- Level: Basement
Bathroom full
- Level: Main
Bathroom full
- Level: Upper
Bathroom full
- Level: Upper
Bathroom full
- Level: Basement
Bathroom half
- Level: Main
Basement
- Level: Basement
Bonus room
- Level: Upper
Dining area
- Level: Main
Family room
- Level: Main
Kitchen
- Level: Main
Kitchen
- Level: Lower
Laundry
- Level: Main
Laundry
- Level: Upper
Living room
- Level: Main
Media room
- Level: Basement
Office
- Level: Main
Recreation room
- Level: Basement
Utility room
- Level: Basement
Heating
- Heat Pump
Cooling
- Ceiling Fan(s), Central Air
Appliances
- Included: Gas Cooktop, Microwave, Refrigerator, Wall Oven
- Laundry: Laundry Room, Main Level, Sink
Features
- Breakfast Bar, Built-in Features, Drop Zone, Soaking Tub, Kitchen Island, Open Floorplan, Pantry, Walk-In Closet(s)
- Flooring: Carpet, Tile, Wood
- Basement: Apartment,Exterior Entry,Finished,Interior Entry,Walk-Out Access,Walk-Up Access
- Attic: Walk-In
- Fireplace features: Living Room
Interior area
- Total structure area: 4,718
- Total interior livable area: 6,132 sqft
- Finished area above ground: 4,718
- Finished area below ground: 1,414
Property
Parking
- Total spaces: 3
- Parking features: Driveway, Attached Garage, Garage Faces Side, Garage on Main Level
- Attached garage spaces: 3
- Has uncovered spaces: Yes
Features
- Levels: Two
- Stories: 2
- Patio & porch: Deck, Front Porch, Patio, Rear Porch, Screened
- Exterior features: Fire Pit, Gas Grill, In-Ground Irrigation
- Pool features: Community
- On waterfront: Yes
- Waterfront features: Boat Slip – Community, Waterfront
- Body of water: Lake Norman
Lot
- Size: 0.5 Acres
- Dimensions: 35rd x 44 x 180 x 130+/-wf x 140 x 130
- Features: Cul-De-Sac, Wooded
Details
- Additional structures: None
- Parcel number: 73321
- Zoning: RES
- Special conditions: Standard
Construction
Type & style
- Home type: SingleFamily
- Property subtype: Single Family Residence
Materials
- Fiber Cement
Condition
- New construction: No
- Year built: 2005
Utilities & green energy
- Sewer: County Sewer
- Water: County Water
Community & HOA
Community
- Features: Clubhouse, Game Court, Lake Access, Playground, Sidewalks, Tennis Court(s)
- Subdivision: Sailview
HOA
- Has HOA: Yes
- HOA fee: $942 annually
Location
- Region: Denver
Financial & listing details
- Price per square foot: $326/sqft
- Tax assessed value: $1,971,502
- Annual tax amount: $12,068
- Date on market: 1/28/2026
- Cumulative days on market: 12 days
- Listing terms: Cash,Conventional
- Road surface type: Concrete, Paved
Price history
| Date | Event | Price |
|---|---|---|
| 3/20/2026 | Sold | $2,000,000$326/sqft |
Source:  Canopy MLS as distributed by MLS GRID #4341162 Report a problem Canopy MLS as distributed by MLS GRID #4341162 Report a problem | ||
| 1/29/2026 | Listed for sale | $2,000,000$326/sqft |
Source: Canopy MLS as distributed by MLS GRID #4341162 Report a problem | ||
Public tax history
| Year | Property taxes | Tax assessment |
|---|---|---|
| 2025 | $12,068 +0.5% | $1,971,502 |
| 2024 | $12,008 | $1,971,502 |
| 2023 | $12,008 +31.3% | $1,971,502 +61.7% |
| 2022 | $9,147 +0.9% | $1,218,936 |
| 2021 | $9,062 +3% | $1,218,936 |
| 2020 | $8,802 +1.5% | $1,218,936 |
| 2019 | $8,674 +12.1% | $1,218,936 +14.3% |
| 2018 | $7,739 -0.1% | $1,066,025 |
| 2017 | $7,750 +0.2% | $1,066,025 |
| 2016 | $7,734 -4.5% | $1,066,025 |
| 2015 | $8,098 +9% | -- |
| 2014 | $7,428 | $1,009,294 |
| 2013 | -- | -- |
| 2012 | -- | -- |
| 2011 | -- | -- |
| 2010 | -- | -- |
| 2009 | -- | -- |
| 2008 | -- | $1,279,217 +63.7% |
| 2007 | -- | $781,217 |
Find assessor info on the county website
Neighborhood: 28037
Nearby homes
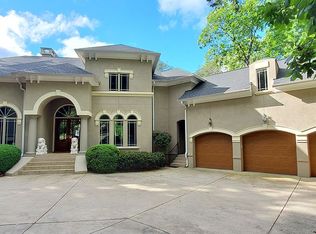
- $2,872,2005 bd5 ba4.6k sqft4520 Island Waters Dr, Denver, NC 28037Off Market
- $1,679,9004 bd2 ba3.7k sqft4530 Island Waters Dr, Denver, NC 28037Off Market
- $1,375,7003 bd2 ba2.6k sqft4521 Island Waters Dr, Denver, NC 28037Off Market

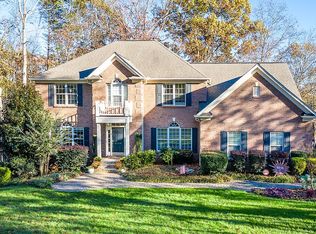
- $1,901,1004 bd5 ba5.8k sqft4540 Island Waters Dr, Denver, NC 28037Off Market
- $1,438,0004 bd4 ba3.8k sqft4525 Island Waters Dr, Denver, NC 28037Sold
- $791,100-- bd-- ba3.3k sqft4529 Island Waters Dr, Denver, NC 28037Off Market
- $1,286,2004 bd4 ba2.5k sqft4548 Island Waters Dr, Denver, NC 28037Off Market
- $1,215,9004 bd5 ba3.5k sqft4541 Island Waters Dr, Denver, NC 28037Off Market
Nearby schools
GreatSchools rating
- 9/10Rock Springs ElementaryGrades: PK-5Distance: 3.3 mi
- 6/10North Lincoln MiddleGrades: 6-8Distance: 8.7 mi
- 6/10North Lincoln High SchoolGrades: 9-12Distance: 8.6 mi
Schools provided by the listing agent
- Elementary: Rock Springs
- Middle: Pumpkin Center
- High: North Lincoln
Source: Canopy MLS as distributed by MLS GRID. This data may not be complete. We recommend contacting the local school district to confirm school assignments for this home.
Get a cash offer in 3 minutes
Find out how much your home could sell for in as little as 3 minutes with a no-obligation cash offer.
Estimated market value
$1,992,000
Get a cash offer in 3 minutes
Find out how much your home could sell for in as little as 3 minutes with a no-obligation cash offer.
Estimated market value
$1,992,000
- North Carolina
- Lincoln County
- Denver
- 28037
- 4526 Island Waters Dr
Nearby cities
Nearby zip codes
Other Denver Topics
