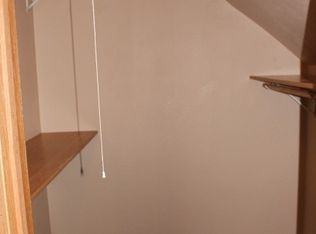
Nestled on 2.33 wooded acres, this stunning fully remodeled split-log home is set-back on the partially wooded lot and boasts plenty of curb-appeal. Step inside to a generous foyer that opens to the dining/kitchen area and offers a breath-taking view of the living room, featuring a wall of windows, a cathedral ceiling, and a stone fireplace. On the main you'll find first floor laundry, a guest half-bath, a den/office and a primary bedroom! Primary has walk-in closet and a unique bath with a floor-to-ceiling tiled rainfall shower. Upper level has loft and mirrored bedrooms each boasting a walk-in closet and full bath! An unforgettable gathering space in the lower level features a built-in bar, a sizable bedroom, and a full bath!
Active
Price cut: $45K (8/3)
$849,999
4526 Kolb Rd, Oshkosh, WI 54904
4beds
3,579sqft
:
Get pre-qualified$5,626/mo
Inland-Residential
Built in 2008
2.33 Acres Lot
$-- Zestimate®
$237/sqft
$-- HOA
What's special
Stone fireplaceWooded acresFirst floor laundryBuilt-in barWalk-in closetFully remodeled split-log homeSizable bedroom
- 32 days |
- 1,356 |
- 36 |
Zillow last checked:
Listing updated:
Listed by:
Zaid Jazrawi 312-399-5659,
EXP Realty LLC
Source: Door County MLS,MLS#: 147572
Facts & features
Interior
Bedrooms & bathrooms
- Bedrooms: 4
- Bathrooms: 5
- Full bathrooms: 4
- 1/2 bathrooms: 1
Bedroom 1
- Area: 210
- Dimensions: 14 x 15
Bedroom 2
- Area: 143
- Dimensions: 13 x 11
Bedroom 3
- Area: 156
- Dimensions: 13 x 12
Bedroom 4
- Area: 392
- Dimensions: 14 x 28
Bathroom 1
- Area: 210
- Dimensions: 14 x 15
Bathroom 2
- Area: 63
- Dimensions: 7 x 9
Dining room
- Area: 120
- Dimensions: 12 x 10
Family room
- Area: 98
- Dimensions: 14 x 7
Kitchen
- Area: 348
- Dimensions: 29 x 12
Living room
- Area: 460
- Dimensions: 20 x 23
Heating
- Electric, Forced Air, Natural Gas
Cooling
- Has cooling: Yes
Interior area
- Total structure area: 3,579
- Total interior livable area: 3,579 sqft
Video & virtual tour
Property
Parking
- Parking features: Garage, Attached
- Has garage: Yes
Lot
- Size: 2.33 Acres
- Dimensions: 101,343
Details
- Parcel number: 02604090601
- Zoning: Residential
Construction
Type & style
- Home type: SingleFamily
- Property subtype: Inland-Residential
Condition
- Year built: 2008
Community & HOA
Location
- Region: Oshkosh
Financial & listing details
- Price per square foot: $237/sqft
- Tax assessed value: $498,400
- Annual tax amount: $5,486
- Date on market: 7/9/2026
Estimated market value
Zestimate®
Not available
Estimated sales range
Not available
Rent Zestimate®
Not available
Price history
| Date | Event | Price |
|---|---|---|
| 8/3/2026 | Price change | $849,999-5%$237/sqft |
Source: | ||
| 7/9/2026 | Listed for sale | $895,000+62.8%$250/sqft |
Source: | ||
| 6/17/2023 | Listing removed | -- |
Source: | ||
| 6/16/2023 | Pending sale | $549,900-0.1%$154/sqft |
Source: RANW as distributed by MLS GRID #50274614 Report a problem | ||
| 6/15/2023 | Sold | $550,500+0.1%$154/sqft |
Source: RANW as distributed by MLS GRID #50274614 Report a problem | ||
| 5/15/2023 | Contingent | $549,900$154/sqft |
Source: | ||
| 5/11/2023 | Listed for sale | $549,900$154/sqft |
Source: RANW as distributed by MLS GRID #50274614 Report a problem | ||
Public tax history
| Year | Property taxes | Tax assessment |
|---|---|---|
| 2024 | $4,864 -1.1% | $498,400 +55.8% |
| 2023 | $4,916 +0.2% | $319,800 |
| 2022 | $4,906 +6.7% | $319,800 |
| 2021 | $4,598 -4.8% | $319,800 |
| 2020 | $4,832 +4.2% | $319,800 |
| 2019 | $4,639 | $319,800 |
| 2018 | $4,639 -6.2% | $319,800 |
| 2017 | $4,948 | $319,800 |
| 2016 | -- | $319,800 |
| 2015 | -- | $319,800 |
| 2014 | -- | $319,800 |
| 2013 | -- | $319,800 |
Find assessor info on the county website
Monthly payment
Est. payment
Payment breakdown
Explore the cost of this home by adjusting the details. Changes won't be saved.Climate risks
Neighborhood: 54904
Nearby schools
GreatSchools rating
- 8/10Winneconne Elementary SchoolGrades: PK-5Distance: 4 mi
- 10/10Winneconne Middle SchoolGrades: 6-8Distance: 3.6 mi
- 4/10Winneconne High SchoolGrades: 9-12Distance: 3.7 mi
Schools provided by the listing agent
- District: Winneconne Community
Source: Door County MLS. This data may not be complete. We recommend contacting the local school district to confirm school assignments for this home.
- $354,500-- bd-- ba-- sqft4508 Kolb Rd, Oshkosh, WI 54904Off Market
Save - $482,100-- bd-- ba-- sqft4542 Kolb Rd, Oshkosh, WI 54904Off Market
Save - $533,700-- bd-- ba-- sqft5939 Skeleton Bridge Rd, Oshkosh, WI 54904Off Market
Save - $375,6004 bd2 ba1.7k sqft4570 Kolb Rd, Oshkosh, WI 54904Off Market
Save 
- $300,8003 bd1 ba1.4k sqft5971 Skeleton Bridge Rd, Oshkosh, WI 54904Off Market
Save - $304,700-- bd-- ba-- sqft5995 Skeleton Bridge Rd, Oshkosh, WI 54904Off Market
Save - $330,400-- bd-- ba-- sqft5852 Shammy Ln, Oshkosh, WI 54904Off Market
Save - $4,500-- bd-- ba-- sqft5852 Shammy Ln, Oshkosh, WI 54904Off Market
Save
A local agent can set up tours, give advice and negotiate with sellers.
- Request a tour
as early as today at 3:00 pm
Contact agent