Skip main navigation
Sold for $580,000
  • $580,000

    4526 Lake Forest Dr, Owensboro, KY 42303

    5beds
    3,442sqft
    Single Family Residence, Residential
    Built in 2014
    0.27 Acres Lot
    $-- Zestimate®
    $169/sqft
    $3,419 Estimated rent

    Home value

    Not available

    Estimated sales range

    Not available

    $3,419/mo

    Zestimate® history
    Loading
    Loading...

    Owner options

    List your home for rent

    $3,419/mo

    Rent Zestimate®

    Find your next renter with Zillow Rental Manager. Plus, with online applications, you can quickly screen prospective tenants – for free.

    Learn more

    $3,419/mo

    Rent Zestimate®

    Refinance and save

    $3,463/mo

    Est. payment

    Refinancing to a lower rate could help reduce your monthly payments and save thousands over the life of the loan.

    See today's rates

    $3,463/mo

    Est. payment

    Explore your selling options

    Work with a Zillow partner agent

    Leverage their expertise and Zillow's premium Showcase listings to get your home seen by more buyers.

    Get started

    List with your own agent

    Get your home in front of millions of buyers by listing it on Zillow.

    Learn how to do it

    Sell it yourself

    Take full control of how buyers see your home on Zillow by listing For Sale by Owner (FSBO).

    List your home

    What's special

    Cozy wood-burning fireplaceWide drivewayPeaceful water viewsBuilt-in wet barThoughtfully designed main-level layoutPrivate officeOpen airy feel
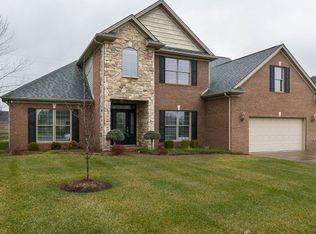
    Stunning Lakefront Living in Lake Forest 5 Bed, 3 Bath, 3-Car Garage Welcome to this beautifully designed 3,442 sq ft home nestled on a picturesque lake in the highly sought-after Lake Forest community. Offering 5 bedrooms and 3 full baths (with one bedroom perfectly suited as a bonus room), this home combines space, function, and incredible outdoor living. Step inside to find soaring ceilings in the living room that create an open, airy feel, along with a thoughtfully designed main-level layout featuring a private office and a spacious primary suite for ultimate convenience. The heart of the home includes a bright kitchen with a sink perfectly positioned under a window overlooking the lake, making everyday moments feel special. Entertain with ease thanks to the built-in wet bar and seamless flow into the living and outdoor spaces. Out back, enjoy your own private retreat with a covered porch, a cozy wood-burning fireplace, and a separate sitting area with a gas fire pit, ideal for relaxing evenings while taking in the peaceful water views. Car enthusiasts and hobbyists will love the oversized 3-car garage and wide driveway. One garage bay is uniquely walled, offering the perfect setup for a workshop, additional storage, or secure parking. Located in Lake Forest, residents enjoy top-tier amenities including a community pool, tennis courts, pickleball, and direct access to the Greenbelt for walking and biking. This home offers the perfect blend of comfort, functionality, and scenic beauty! Don’t miss your opportunity to own a slice of lakefront living.

    Zillow last checked:

    Listing updated:

    Listed by:

    Robert Williams 270-313-2855,

    Triple Crown Realty Group

    Bought with:

    THE BLAKE HAYDEN GROUP

    BHG Realty

    Source: Greater Owensboro Realtor Association,MLS#: 94454MLS Logo

    Facts & features

    Interior

    Bedrooms & bathrooms
    • Bedrooms: 5
    • Bathrooms: 6
    • Full bathrooms: 3
    • 1/2 bathrooms: 3
    Dining room
    • Features: Dining Area
    Heating
    • Forced Air, Natural Gas
    Cooling
    • Electric
    Appliances
    • Included: Dishwasher, Microwave, Range, Refrigerator, Oven, Tankless Water Heater
    Features
    • Ceiling Fan(s), Master Downstairs, Other, Walk-In Closet(s), Walk-in Shower
    • Flooring: Carpet, Tile
    • Basement: None
    • Attic: Access Only
    • Has fireplace: Yes
    • Fireplace features: Gas Log
    Interior area
    • Total structure area: 3,442
    • Total interior livable area: 3,442 sqft
    • Finished area above ground: 3,442
    • Finished area below ground: 0

    Property

    Parking
    • Total spaces: 3
    • Parking features: Attached
    • Attached garage spaces: 3
    Features
    • Levels: Two
    • Stories: 2
    • Patio & porch: Rear Porch
    Lot
    • Size: 0.27 Acres
    • Dimensions: .271
    • Features: Other, Landscaped
    Details
    • Parcel number: 075H00024700000

    Construction

    Type & style
    • Home type: SingleFamily
    • Architectural style: Other
    • Property subtype: Single Family Residence, Residential
    Materials
    • Brick
    • Foundation: Slab
    • Roof: Dimensional
    Condition
    • New construction: No
    • Year built: 2014

    Utilities & green energy

    • Sewer: Public Sewer
    • Water: Public

    Community & HOA

    Community
    • Subdivision: Lake Forest
    HOA
    • Has HOA: Yes
    • HOA fee: $595 annually
    Location
    • Region: Owensboro

    Financial & listing details

    • Price per square foot: $169/sqft
    • Tax assessed value: $481,700
    • Annual tax amount: $5,044
    • Date on market: 3/28/2026

    Price history

    DateEventPrice
    5/28/2026Sold$580,000-3.2%$169/sqft
    Source: Greater Owensboro Realtor Association #94454 Report a problem
    4/23/2026Pending sale$599,000$174/sqft
    Source: Greater Owensboro Realtor Association #94454 Report a problem
    4/22/2026Listed for sale$599,000$174/sqft
    Source: Greater Owensboro Realtor Association #94454 Report a problem
    4/11/2026Pending sale$599,000$174/sqft
    Source: Greater Owensboro Realtor Association #94454 Report a problem
    4/5/2026Price change$599,000-2.6%$174/sqft
    Source: Greater Owensboro Realtor Association #94454 Report a problem
    3/28/2026Listed for sale$615,000+36.7%$179/sqft
    Source: Greater Owensboro Realtor Association #94454 Report a problem
    6/12/2018Sold$449,900+3.4%$131/sqft
    Source: Greater Owensboro Realtor Association #72383 Report a problem
    10/30/2015Sold$435,000+81.3%$126/sqft
    Source: Greater Owensboro Realtor Association #67261 Report a problem
    10/13/2008Sold$239,900+10%$70/sqft
    Source: Public Record Report a problem
    8/31/2007Sold$218,000+276.5%$63/sqft
    Source: Public Record Report a problem
    7/26/2007Sold$57,900$17/sqft
    Source: Public Record Report a problem

    Public tax history

    YearProperty taxesTax assessment
    2025$5,044 $481,700 +7.1%
    2024-- $449,900
    2023-- $449,900
    2022-- $449,900
    2021-- $449,900
    2020-- $449,900
    2019-- $449,900 +3.4%
    2018-- $435,000
    2017$4,768 $435,000
    2016$4,768 +5.9%$435,000
    2015$4,501 $435,000 +1775%
    2014-- $23,200
    2010-- $23,200
    Find assessor info on the county website

    Neighborhood: 42303

    Nearby schools

    GreatSchools rating
    Schools provided by the listing agent
    • Elementary: Highland Elementary School
    • Middle: Daviess County Middle School
    • High: DAVIESS COUNTY HIGH SCHOOL

    Source: Greater Owensboro Realtor Association. This data may not be complete. We recommend contacting the local school district to confirm school assignments for this home.

    Get pre-qualified for a loan
    At Zillow Home Loans, we can pre-qualify you in as little as 5 minutes with no impact to your credit score.

    An equal housing lender. NMLS #10287.