Skip main navigation
Closed
  • $310,000

    4526 Miller Dr, Lafayette, IN 47905

    3beds
    2,200sqft
    Single Family Residence
    Built in 1965
    0.7 Acres Lot
    $344,300 Zestimate®
    $--/sqft
    $1,867 Estimated rent

    Home value

    $344,300

    $327,000 - $362,000

    $1,867/mo

    Zestimate® history
    Loading
    Loading...

    Owner options

    List your home for rent

    $1,867/mo

    Rent Zestimate®

    Find your next renter with Zillow Rental Manager. Plus, with online applications, you can quickly screen prospective tenants – for free.

    Learn more

    $1,867/mo

    Rent Zestimate®

    Refinance and save

    $1,853/mo

    Est. payment

    Refinancing to a lower rate could help reduce your monthly payments and save thousands over the life of the loan.

    See today's rates

    $1,853/mo

    Est. payment

    Explore your selling options

    Work with a Zillow partner agent

    Leverage their expertise and Zillow's premium Showcase listings to get your home seen by more buyers.

    Get started

    List with your own agent

    Get your home in front of millions of buyers by listing it on Zillow.

    Learn how to do it

    Sell it yourself

    Take full control of how buyers see your home on Zillow by listing For Sale by Owner (FSBO).

    List your home

    What's special

    Garage door openerStylish backsplashMature treesEstablished neighborhoodNew roofGranite countertopsLarge island
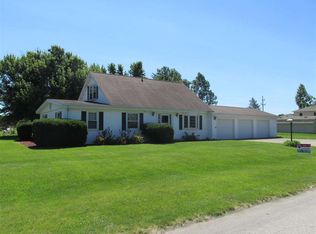
    OPEN HOUSE FRIDAY 10/27 4pm - 6pm & SUNDAY 10/29 1pm - 3pm Welcome to 4526 Miller Dr! This beautiful all-brick ranch has a partial basement, and sits on a beautiful oversized lot! Located in a charming, established neighborhood in the sought after Hershey, East Tipp and Harrison School district, this home is a must see! Inside you’ll find 3 bedrooms and 2 bathrooms on the main level, a large laundry room/den that can adapt to your needs, whether it's for laundry, work, or play. A beautifully remodeled kitchen with granite countertops, stylish backsplash, a large island and stainless steel appliances. Two separate living rooms offer plenty of space. The basement reveals a potential extra bedroom, and sitting area, perfect for accommodating guests, creating a home office, or setting up a game room. This home boasts several recent updates including: New roof and insulation in 2019, New AC, flooring, kitchen remodel and garage door opener in 2021, a brand new water softener, updated electrical panel to 200 amps. Step outside to discover a concrete patio and a charming pergola that create the perfect setting for outdoor gatherings and relaxation. The vast .7-acre lot is adorned with mature trees and a 16x10 storage shed, providing ample space for outdoor activities and storage needs. Schedule your showing today!

    Zillow last checked:

    Listing updated:

    Listed by:

    Christina Wissman Agt:765-543-4753,

    Keller Williams Lafayette

    Bought with:

    Amy Junius-Humbaugh, RB14048573

    F.C. Tucker/Shook

    Source: IRMLS,MLS#: 202339578MLS Logo

    Facts & features

    Interior

    Bedrooms & bathrooms
    • Bedrooms: 3
    • Bathrooms: 2
    • Full bathrooms: 2
    • Main level bedrooms: 2
    Bedroom 1
    • Level: Basement
    Bedroom 2
    • Level: Main
    Family room
    • Level: Main
    • Area: 437
    • Dimensions: 19 x 23
    Kitchen
    • Level: Main
    • Area: 132
    • Dimensions: 11 x 12
    Living room
    • Level: Main
    • Area: 204
    • Dimensions: 17 x 12
    Office
    • Level: Main
    • Area: 132
    • Dimensions: 12 x 11
    Heating
    • Natural Gas, Forced Air
    Cooling
    • Central Air
    Appliances
    • Included: Disposal, Dishwasher, Microwave, Refrigerator, Freezer, Gas Range, Water Softener Owned
    Features
    • 1st Bdrm En Suite, Eat-in Kitchen, Entrance Foyer
    • Basement: Cellar,Partial
    • Number of fireplaces: 1
    • Fireplace features: Living Room
    Interior area
    • Total structure area: 2,200
    • Total interior livable area: 2,200 sqft
    • Finished area above ground: 1,900
    • Finished area below ground: 300

    Property

    Parking
    • Total spaces: 2
    • Parking features: Attached, Garage Door Opener, Concrete
    • Attached garage spaces: 2
    • Has uncovered spaces: Yes
    Features
    • Levels: One
    • Stories: 1
    • Patio & porch: Deck
    Lot
    • Size: 0.7 Acres
    • Dimensions: 300x100
    • Features: Irregular Lot, Level, 0-2.9999, City/Town/Suburb
    Details
    • Additional structures: Shed
    • Parcel number: 790336176008.000027

    Construction

    Type & style
    • Home type: SingleFamily
    • Architectural style: Ranch
    • Property subtype: Single Family Residence
    Materials
    • Brick
    • Roof: Asphalt
    Condition
    • New construction: No
    • Year built: 1965

    Utilities & green energy

    • Sewer: Septic Tank
    • Water: Well
    • Utilities for property: Cable Available

    Community & HOA

    Community
    • Security: Smoke Detector(s)
    • Subdivision: Shaffer(s) Acres
    Location
    • Region: Lafayette

    Financial & listing details

    • Tax assessed value: $294,600
    • Annual tax amount: $936
    • Date on market: 12/12/2023
    • Listing terms: Cash,Conventional,FHA,USDA Loan,VA Loan

    Price history

    DateEventPrice
    12/8/2023Sold$310,000-1.6%
    Source: IRMLS #202339578 Report a problem
    11/3/2023Pending sale$315,000
    Source: IRMLS #202339578 Report a problem
    10/27/2023Listed for sale$315,000+114.3%
    Source: IRMLS #202339578 Report a problem
    10/10/2014Sold$147,000-1.9%$67/sqft
    Source: Agent Provided Report a problem
    8/21/2014Listed for sale$149,900$68/sqft
    Source: Keller Williams Realty Signature Partners #201436868 Report a problem

    Public tax history

    YearProperty taxesTax assessment
    2025$1,958 +79.6%$294,600 +4.6%
    2024$1,091 +16.4%$281,600 +60.4%
    2023$937 +8.2%$175,600 +14.4%
    2022$866 +10.2%$153,500 +5.8%
    2021$786 +7%$145,100
    2020$735 +12.3%--
    2019$654 +2.3%$133,300 +6%
    2018$640 +6.1%$125,800 +2.2%
    2017$603 $123,100 +2.8%
    2016$603 -5.4%$119,800 -0.3%
    2014$637 -4.4%$120,200 +0.8%
    2013$667 $119,200 +1.6%
    2012-- $117,300 -7.4%
    2011-- $126,700 -2.2%
    2010-- $129,600 +3.9%
    2009$1,352 +67%$124,700 -5.7%
    2008$810 -22%$132,200 +6.4%
    2007$1,037 +1.8%$124,300
    2006$1,019 -9.3%$124,300
    2005$1,123 +10.4%$124,300
    2004$1,017 +2.2%$124,300
    2003$996 +8.3%$124,300 +99.8%
    2002$919 $62,200
    2001-- $62,200
    Find assessor info on the county website

    Neighborhood: 47905

    Nearby schools

    GreatSchools rating
    Schools provided by the listing agent
    • Elementary: Hershey
    • Middle: East Tippecanoe
    • High: William Henry Harrison
    • District: Tippecanoe School Corp.

    Source: IRMLS. This data may not be complete. We recommend contacting the local school district to confirm school assignments for this home.

    Get pre-qualified for a loan
    At Zillow Home Loans, we can pre-qualify you in as little as 5 minutes with no impact to your credit score.

    An equal housing lender. NMLS #10287.

    Sell for more on Zillow
    Get a Zillow Showcase℠ listing at no additional cost and you could sell for .
    $344,300
    2% more
    +$6,886
    With Zillow Showcase(estimated)
    $351,186