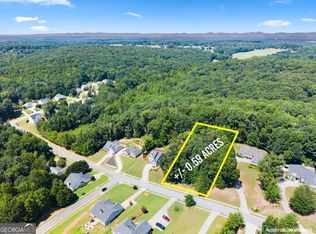
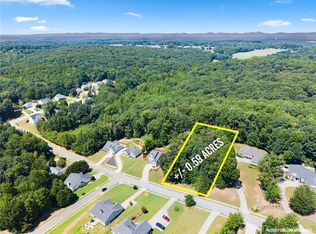
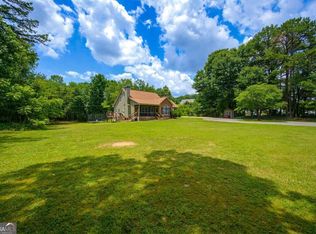
This beautifully maintained home is truly move-in ready and offers an incredible value with inviting spaces inside and out. High ceilings throughout create a bright, open feel, including a beautiful dining room with a large picture window and soaring ceiling, perfect for entertaining and even a 10-foot Christmas tree. The open-concept kitchen flows effortlessly into the living areas, making it ideal for gatherings with family and friends. Step outside to your own backyard oasis featuring a fenced yard, spacious deck with relaxing neighborhood views, refreshing breezes and beautiful scenery throughout all four seasons, plus a covered patio with a remote-controlled drop-down shade for added comfort during the summer and a hot tub for year-round enjoyment. The bedroom level offers the convenience of a dedicated laundry room, while the nicely finished garage features a durable epoxy floor. Additional features include hardwood flooring beneath the carpeted stairs and negotiable patio furniture. An adjoining .59-acre lot can also be purchased for an additional $35,000, offering even more privacy, additional yard space, or simply more room to call your own. Immaculately kept, thoughtfully cared for and ready for its next owner, this is a wonderful opportunity you don't want to miss.
Pending
$399,900
4526 Old Princeton Rdg, Gainesville, GA 30506
3beds
2,272sqft
Single Family Residence
Built in 2007
0.59 Acres Lot
$397,400 Zestimate®
$176/sqft
$8/mo HOA
What's special
High ceilings throughoutFenced yardSpacious deckBackyard oasisBright open feelBeautiful dining roomCovered patio
- 26 days
- 628
- 62
Zillow last checked:
Listing updated:
Listed by:
Christopher McCall 770-654-8111,
Chris McCall Realty
Source: GAMLS,MLS#: 10836755
Facts & features
Interior
Bedrooms & bathrooms
- Bedrooms: 3
- Bathrooms: 3
- Full bathrooms: 3
- Main level bathrooms: 1
- Main level bedrooms: 1
Rooms
- Room types: Foyer, Laundry
Dining room
- Features: Seats 12+
Kitchen
- Features: Breakfast Area, Breakfast Bar, Kitchen Island, Pantry, Solid Surface Counters
Heating
- Central, Electric, Heat Pump, Hot Water
Cooling
- Ceiling Fan(s), Central Air, Heat Pump
Appliances
- Included: Dishwasher, Electric Water Heater, Microwave, Oven/Range (Combo)
- Laundry: Upper Level
Features
- High Ceilings, Vaulted Ceiling(s), Walk-In Closet(s)
- Flooring: Carpet, Hardwood
- Windows: Double Pane Windows
- Basement: Partial,Unfinished
- Attic: Pull Down Stairs
- Number of fireplaces: 1
- Fireplace features: Factory Built, Gas Log, Gas Starter
- Common walls with other units/homes: No Common Walls
Interior area
- Total structure area: 2,272
- Total interior livable area: 2,272 sqft
- Finished area above ground: 2,272
- Finished area below ground: 0
Property
Parking
- Total spaces: 2
- Parking features: Attached, Basement, Garage, Garage Door Opener, Storage
- Has attached garage: Yes
Accessibility
- Accessibility features: Other
Features
- Levels: Two
- Stories: 2
- Patio & porch: Deck, Patio
- Exterior features: Other
- Has private pool: Yes
- Pool features: Pool/Spa Combo
- Fencing: Back Yard,Fenced,Wood
- Waterfront features: No Dock Or Boathouse
- Body of water: None
Lot
- Size: 0.59 Acres
- Features: Private, Sloped
- Residential vegetation: Grassed, Wooded
Details
- Additional structures: Other
- Parcel number: 10074 000097
Construction
Type & style
- Home type: SingleFamily
- Architectural style: Craftsman,Traditional
- Property subtype: Single Family Residence
Materials
- Stone, Vinyl Siding
- Foundation: Slab
- Roof: Composition
Condition
- Resale
- New construction: No
- Year built: 2007
Utilities & green energy
- Electric: 220 Volts
- Sewer: Septic Tank
- Water: Public
- Utilities for property: Cable Available, Electricity Available, High Speed Internet, Phone Available, Underground Utilities, Water Available
Community & HOA
Community
- Features: Sidewalks, Street Lights
- Security: Security System, Smoke Detector(s)
- Subdivision: Princeton
HOA
- Has HOA: Yes
- Services included: Maintenance Grounds
- HOA fee: $100 annually
Location
- Region: Gainesville
Financial & listing details
- Price per square foot: $176/sqft
- Tax assessed value: $345,600
- Annual tax amount: $1,235
- Date on market: 8/31/2026
- Cumulative days on market: 26 days
- Listing agreement: Exclusive Right To Sell
- Listing terms: Cash,Conventional,FHA,VA Loan
- Electric utility on property: Yes
Estimated market value
$397,400
$378,000 - $417,000
$2,331/mo
Price history
| Date | Event | Price |
|---|---|---|
| 9/10/2026 | Pending sale | $399,900$176/sqft |
Source:  GAMLS #10836755 Report a problem GAMLS #10836755 Report a problem | ||
| 8/31/2026 | Listed for sale | $399,900-4.6%$176/sqft |
Source:  FMLS GA #7828097 Report a problem FMLS GA #7828097 Report a problem | ||
| 8/19/2026 | Listing removed | $419,000$184/sqft |
Source: FMLS GA #7703346 Report a problem | ||
| 6/19/2026 | Price change | $419,000-5.2%$184/sqft |
Source: FMLS GA #7703346 Report a problem | ||
| 5/15/2026 | Price change | $442,000-1.8%$195/sqft |
Source: FMLS GA #7703346 Report a problem | ||
| 3/2/2026 | Price change | $449,900-3.2%$198/sqft |
Source: FMLS GA #7703346 Report a problem | ||
| 1/30/2026 | Listed for sale | $465,000+102.3%$205/sqft |
Source: FMLS GA #7703346 Report a problem | ||
| 3/24/2021 | Listing removed | -- |
Source: Owner Report a problem | ||
| 1/5/2018 | Listing removed | $229,900$101/sqft |
Source: Owner Report a problem | ||
| 12/7/2017 | Listed for sale | $229,900+46.5%$101/sqft |
Source: Owner Report a problem | ||
| 5/12/2010 | Sold | $156,900-4.9%$69/sqft |
Source: Public Record Report a problem | ||
| 2/10/2010 | Listing removed | $164,900$73/sqft |
Source: NRT Atlanta #3933157 Report a problem | ||
| 2/7/2010 | Price change | $164,900-13.2%$73/sqft |
Source: NRT Atlanta #3933157 Report a problem | ||
| 10/25/2009 | Price change | $189,900-5%$84/sqft |
Source: NRT Atlanta #3933157 Report a problem | ||
| 7/17/2009 | Listed for sale | $199,900+0.1%$88/sqft |
Source: NRT Atlanta #3933157 Report a problem | ||
| 6/15/2009 | Sold | $199,653$88/sqft |
Source: Public Record Report a problem | ||
Public tax history
| Year | Property taxes | Tax assessment |
|---|---|---|
| 2025 | $1,200 -67.3% | $138,240 -7.2% |
| 2024 | $3,670 +1.7% | $148,960 +5.9% |
| 2023 | $3,610 +0.5% | $140,680 +4.6% |
| 2022 | $3,592 +30.4% | $134,480 +39.8% |
| 2021 | $2,754 +4.5% | $96,200 +4.5% |
| 2020 | $2,636 +3.7% | $92,080 +6.9% |
| 2019 | $2,543 +13.7% | $86,120 +13.3% |
| 2018 | $2,236 -1.3% | $76,000 +11.2% |
| 2017 | $2,264 +14.2% | $68,360 |
| 2016 | $1,982 +9.5% | $68,360 +8.1% |
| 2015 | $1,810 | $63,240 +2.5% |
| 2014 | $1,810 | $61,680 |
| 2013 | -- | -- |
| 2012 | -- | -- |
| 2011 | -- | -- |
| 2010 | -- | -- |
| 2009 | $1,947 +367.9% | -- |
| 2007 | $416 +0.4% | -- |
| 2006 | $415 +7.8% | -- |
| 2005 | $384 | -- |
Find assessor info on the county website
Monthly payment
Est. payment
Payment breakdown
Explore the cost of this home by adjusting the details. Changes won't be saved.Climate risks
Neighborhood: 30506
Nearby schools
Schools provided by the listing agent
- Elementary: Lanier
- Middle: Chestatee
- High: Chestatee
Source: GAMLS. This data may not be complete. We recommend contacting the local school district to confirm school assignments for this home.
Similar homes
- $425,0003 bd2 ba1.9k sqft3314 Banks Mountain Dr, Gainesville, GA 30506Active Under Contract

 MLS ID #10836460, Angie Shelnutt, Southern Classic Realtors. GAMLS
 - $425,0005 bd3 ba3.1k sqft3922 Walnut Grove Way, Gainesville, GA 30506Active Under Contract
 MLS ID #10830327, Allison Waldrip, Ansley RE|Christie's Int'l RE. GAMLS
 - $435,0003 bd4 ba2.8k sqft4665 Mount Vernon Rd, Gainesville, GA 30506Active
 MLS ID #10841632, Tabitha Sheeter, Keller Williams Realty Atl. Partners. GAMLS
 - $415,0003 bd2 ba1.9k sqft7535 Beechwood Ln, Gainesville, GA 30506Active
 MLS ID #10840167, Kelly Bening, Harry Norman Realtors. GAMLS
 - $415,0003 bd2 ba1.5k sqft8860 Creekstone Pl, Gainesville, GA 30506ActiveMLS ID #10839156, Don Frey, Keller Williams Community Partners. GAMLS
- $379,9003 bd2 ba1.3k sqft6245 Julian Ridge Rd, Gainesville, GA 30506ActiveMLS ID #10809252, Brittany Brady, ERA Sunrise Realty. GAMLS
- $459,9004 bd3 ba2.6k sqft3448 Point View Cir, Gainesville, GA 30506ActiveMLS ID #10824610, Lee Ann Rivera, Keller Williams Lanier Partners. GAMLS
- $375,0003 bd2 ba1.6k sqft8790 Baycreek Ln, Gainesville, GA 30506ActiveMLS ID #10825514, Kimberly Lee, Atlanta Communities. GAMLS
- $355,0003 bd2 ba2k sqft4002 Sundown Dr, Gainesville, GA 30506ActiveMLS ID #10777655, Allen Dellinger, Keller Williams Lanier Partners. GAMLS
- $375,0004 bd3 ba1.6k sqft8675 Bayhill Dr, Gainesville, GA 30506ActiveMLS ID #10693609, Julie O Butler, Coldwell Banker Realty. GAMLS
- $399,9993 bd3 ba2.1k sqft3679 Maple Forge Ln, Gainesville, GA 30504ActiveMLS ID #10822320, Bradley Killer, eXp Realty. GAMLS
- $450,0004 bd3 ba2.4k sqft9530 Bonsall Cir, Gainesville, GA 30506ActiveMLS ID #10812055, Mary Wynkoop, Coldwell Banker Realty. GAMLS
- $425,0004 bd3 ba2.5k sqft4510 Hidden Creek Dr, Gainesville, GA 30504ActiveMLS ID #10846917, John R Cook, Keller Williams North GA Partners. GAMLS
- $421,0003 bd3 ba2k sqft329 Hampton Forest Trl, Dahlonega, GA 30533ActiveMLS ID #10808538, Alex Sierra, Birch River Realty. GAMLS
- $475,0003 bd4 ba2.1k sqft3628 Maple Forge Ln, Gainesville, GA 30504ActiveMLS ID #10839499, Brad Abernathy, Next Boulevard Real Estate. GAMLS
- $549,0004 bd4 ba2.6k sqft3612 Castoff Ct, Gainesville, GA 30506ActiveMLS ID #10815194, Johnathan Cortes, Keller Williams Lanier Partners. GAMLS
- $399,9995 bd3 ba2.2k sqft5643 Pipsissewa Dr, Flowery Branch, GA 30542ActiveMLS ID #10821011, Laura Gray, Chapman Hall Realtors Professionals. GAMLS
- $585,0004 bd4 ba2.4k sqft9395 Edgewater Dr, Gainesville, GA 30506ActiveMLS ID #10844177, Pamela O'Connor-Smith, Redfin Corporation. GAMLS
- $405,0003 bd2 ba2.2k sqft4838 Netherlands Pl, Flowery Branch, GA 30542ActiveMLS ID #10822693, Esmeralda Del Toro, Virtual Properties Realty.com. GAMLS
- $452,5003 bd3 ba2.8k sqft3627 E Hall Rd, Gainesville, GA 30507Active Under ContractMLS ID #10793238, Jodie Buckley, Chapman Hall Realtors Professionals. GAMLS
