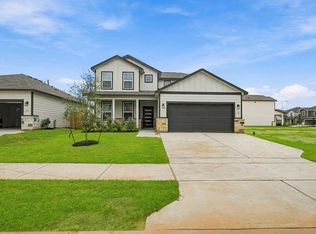
The desirable Platte floor plan offers an expansive and inviting main-floor layout, centered around an airy great room. A dining area and a well-equipped kitchen with a center island are steps away and make for the perfect place to entertain. The luxurious primary suite features dual vanities, a walk-in shower, and a large walk-in closet. Three roomy bedrooms round out Platte’s comfortable atmosphere.
Home Completed 11/30!
Pending
Price increase: $2.5K (10/1)
$324,900
4526 Pleasant Peony Way, Katy, TX 77493
4beds
2,120sqft
Single Family Residence
Built in 2026
-- sqft lot
$315,500 Zestimate®
$153/sqft
$42/mo HOA
What's special
Dining areaThree roomy bedroomsAiry great roomLarge walk-in closetDual vanitiesLuxurious primary suiteWalk-in shower
- 57 days
- 5
- 0
Zillow last checked:
Listing updated:
Listed by:
Jared Turner 713-222-7000,
Century Communities
Source: HAR,MLS#: 35943176
Facts & features
Interior
Bedrooms & bathrooms
- Bedrooms: 4
- Bathrooms: 3
- Full bathrooms: 3
Primary bedroom
- Level: First
- Area: 169
- Dimensions: 13'-4" x 13'-9"
Bedroom
- Level: Second
- Area: 132
- Dimensions: 12'-5" x 11'-3"
Bedroom
- Level: First
- Area: 110
- Dimensions: 10' x 11'-4"
Bedroom
- Level: Second
- Area: 110
- Dimensions: 10'-9" x 11'-0.
Game room
- Level: Second
- Area: 154
- Dimensions: 14'-10.5" x 11'
Heating
- Natural Gas
Cooling
- Electric
Appliances
- Included: Microwave, Gas Range, Dishwasher
Features
- Primary Bed - 1st Floor, Walk-In Closet(s)
- Flooring: Carpet, Vinyl
Interior area
- Total structure area: 2,120
- Total interior livable area: 2,120 sqft
Property
Parking
- Total spaces: 2
- Parking features: Attached
- Attached garage spaces: 2
Features
- Stories: 2
- Patio & porch: Patio/Deck
- Fencing: Back Yard,Full
Lot
- Features: Subdivided, 0 Up To 1/4 Acre
Details
- Parcel number: 1461070050022
Construction
Type & style
- Home type: SingleFamily
- Architectural style: Traditional
- Property subtype: Single Family Residence
Materials
- Cement Siding, Stone
- Foundation: Slab
- Roof: Composition
Condition
- New construction: Yes
- Year built: 2026
Details
- Builder name: Century Communities
Utilities & green energy
- Water: Water District
Community & HOA
Community
- Subdivision: Katy Reserve
HOA
- Has HOA: Yes
- HOA fee: $500 annually
Location
- Region: Katy
Financial & listing details
- Price per square foot: $153/sqft
- Date on market: 9/9/2026
- Listing terms: Cash,Conventional,FHA,Investor,VA Loan
Estimated market value
$315,500
$300,000 - $331,000
$2,586/mo
Price history
| Date | Event | Price |
|---|---|---|
| 10/1/2026 | Pending sale | $324,900+0.8%$153/sqft |
Source:  HAR #35943176 Report a problem | ||
| 9/29/2026 | Price change | $322,430-2.6%$152/sqft |
Source:  Century Communities Report a problem | ||
| 9/28/2026 | Price change | $330,900+1.8%$156/sqft |
Source: HAR #35943176 Report a problem | ||
| 8/19/2026 | Price change | $324,900-6.3%$153/sqft |
Source: Century Communities Report a problem | ||
| 8/15/2026 | Listed for sale | $346,900$164/sqft |
Source: Century Communities Report a problem | ||
Public tax history
Tax history is unavailable.
Monthly payment
Est. payment
Payment breakdown
Explore the cost of this home by adjusting the details. Changes won't be saved.Climate risks
Neighborhood: 77493
Nearby schools
Schools provided by the listing agent
- Elementary: Cross Elementary
- Middle: Haskett Junior High School
- High: Freeman High School
Source: HAR. This data may not be complete. We recommend contacting the local school district to confirm school assignments for this home.
- $349,9003 bd3 ba2.4k sqft4510 Pleasant Peony Way, Katy, TX 77493New Construction
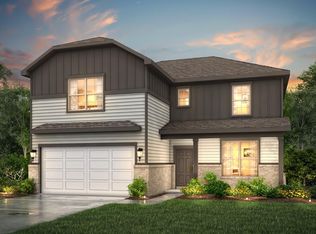
- $393,9004 bd4 ba3k sqft4602 Pleasant Peony Way, Katy, TX 77493Pending
- $326,9004 bd3 ba2k sqft4503 Pleasant Peony Way, Katy, TX 77493New Construction

- $315,9004 bd3 ba2k sqft4527 Pleasant Peony Way, Katy, TX 77493New Construction
Similar homes
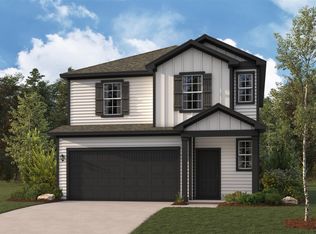
- $305,9003 bd3 ba1.8k sqft4519 Pleasant Peony Way, Katy, TX 77493New Construction
 HAR
- $349,9003 bd3 ba2.4k sqft26110 Venus Trap Trl, Katy, TX 77493New Construction
 HAR
- $289,9003 bd2 ba1.6k sqft4610 Pleasant Peony Way, Katy, TX 77493New Construction
 HAR
- $349,9004 bd3 ba2k sqft27315 Leeward Jetty Dr, Katy, TX 77493New Construction
 HAR
