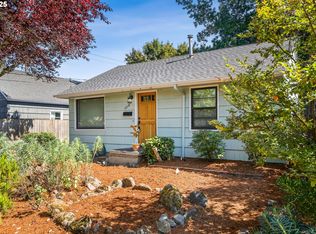
Cape Cod crush in the Reed neighborhood! Original 1950s charm blends with modern updates for a space that not only feels good, but functions well. The classic floor plan features two bedrooms on the main level and one bedroom upstairs. Oak hardwood flooring throughout the home enhances the space and brings a certain warmth that only real wood can. The kitchen was thoughtfully remodeled in 2022 with quartz countertops, hex tile flooring, a subway tile backsplash, refreshing mint-green cabinets, and brushed brass accents. Lots of windows bring in wonderful natural light that uplifts the space making it feel spacious and airy. Upstairs is a cozy primary bedroom with an ensuite half bathroom (added with permits in 2023) and large walk in closet space! What makes this home even better? Central heating AND cooling! Other notable updates include a new water line (2025), a new sewer line (2025), and new double pane windows on the north and south walls (2026). An attached one car garage is a wonderful bonus! Whether you park your car inside or use it as a storage/tinker space, it offers lots of flexibility. The fully fenced backyard provides a safe and roomy space for your pups to play. Or maybe you have dreams of a luscious garden? This yard is the perfect setting with its southern exposure and outdoor shed to store your tools and various garden elixirs! Let’s not forget about the secret backyard strip that’s beaming with potential. I’m thinking…garden boxes? Small outdoor sauna? Chicken coop? Hammock hangout? Go wild. Ideally located a short distance from SE Portland favorites like Cafe Rowan, Trader Joes, Keeper Coffee and the Woodstock and Foster neighborhood hubs! Hop on Holgate or Cesar Chavez to quickly get anywhere in the city. [Home Energy Score = 2. HES Report at https://rpt.greenbuildingregistry.com/hes/OR10219536]
Active
$535,000
4526 SE 37th Ave, Portland, OR 97202
3beds
1,080sqft
Residential, Single Family Residence
Built in 1950
4,356 Square Feet Lot
$-- Zestimate®
$495/sqft
$-- HOA
What's special
Refreshing mint-green cabinetsEnsuite half bathroomCentral heating and coolingAttached one car garageHex tile flooringBrushed brass accentsQuartz countertops
- 18 days |
- 2,356 |
- 169 |
Likely to sell faster than
Zillow last checked:
Listing updated:
Listed by:
Brittany Matthews 951-847-1395,
Think Real Estate
Source: RMLS (OR),MLS#: 718094147
Loading...
Facts & features
Interior
Bedrooms & bathrooms
- Bedrooms: 3
- Bathrooms: 2
- Full bathrooms: 1
- Partial bathrooms: 1
- Main level bathrooms: 1
Rooms
- Room types: Bedroom 2, Bedroom 3, Dining Room, Family Room, Kitchen, Living Room, Primary Bedroom
Primary bedroom
- Features: Hardwood Floors, Ensuite, Walkin Closet
- Level: Upper
Bedroom 2
- Features: Hardwood Floors
- Level: Main
Bedroom 3
- Features: Hardwood Floors
- Level: Main
Kitchen
- Features: Dishwasher, Disposal, Updated Remodeled, Plumbed For Ice Maker, Quartz, Tile Floor
- Level: Main
Living room
- Features: Hardwood Floors
- Level: Main
Heating
- Forced Air
Cooling
- Central Air
Appliances
- Included: Dishwasher, Disposal, Free-Standing Range, Free-Standing Refrigerator, Microwave, Plumbed For Ice Maker, Stainless Steel Appliance(s), Washer/Dryer, Gas Water Heater
- Laundry: Laundry Room
Features
- Updated Remodeled, Quartz, Walk-In Closet(s), Pantry, Tile
- Flooring: Engineered Hardwood, Hardwood, Wood, Tile
- Windows: Double Pane Windows, Vinyl Frames
- Basement: Crawl Space
Interior area
- Total structure area: 1,080
- Total interior livable area: 1,080 sqft
Video & virtual tour
Property
Parking
- Total spaces: 1
- Parking features: Driveway, On Street, Garage Door Opener, Attached
- Attached garage spaces: 1
- Has uncovered spaces: Yes
Features
- Stories: 2
- Patio & porch: Patio
- Exterior features: Yard
- Fencing: Fenced
Lot
- Size: 4,356 Square Feet
- Features: Level, SqFt 3000 to 4999
Details
- Additional structures: ToolShed
- Parcel number: R206328
- Zoning: R2.5
Construction
Type & style
- Home type: SingleFamily
- Architectural style: Bungalow,Cape Cod
- Property subtype: Residential, Single Family Residence
Materials
- Wood Siding
- Foundation: Concrete Perimeter
- Roof: Composition
Condition
- Resale,Updated/Remodeled
- New construction: No
- Year built: 1950
Utilities & green energy
- Gas: Gas
- Sewer: Public Sewer
- Water: Public
Community & HOA
Community
- Security: None
- Subdivision: Reed
HOA
- Has HOA: No
Location
- Region: Portland
Financial & listing details
- Price per square foot: $495/sqft
- Tax assessed value: $517,610
- Annual tax amount: $5,580
- Date on market: 6/18/2026
- Listing terms: Cash,Conventional,FHA,VA Loan
- Road surface type: Paved
Estimated market value
Not available
Estimated sales range
Not available
Not available
Price history
| Date | Event | Price |
|---|---|---|
| 6/18/2026 | Listed for sale | $535,000+4.7%$495/sqft |
Source: | ||
| 8/22/2023 | Sold | $510,776+2.2%$473/sqft |
Source: | ||
| 7/25/2023 | Pending sale | $499,900$463/sqft |
Source: | ||
| 7/20/2023 | Listed for sale | $499,900+22%$463/sqft |
Source: | ||
| 1/8/2021 | Sold | $409,900$380/sqft |
Source: | ||
| 12/10/2020 | Pending sale | $409,900$380/sqft |
Source: John L Scott Real Estate #20052615 Report a problem | ||
| 12/5/2020 | Listed for sale | $409,900+156.8%$380/sqft |
Source: John L Scott Real Estate #20052615 Report a problem | ||
| 12/18/2018 | Listing removed | $1,895$2/sqft |
Source: Owner Report a problem | ||
| 12/12/2018 | Listed for rent | $1,895$2/sqft |
Source: Owner Report a problem | ||
| 8/31/2015 | Listing removed | $1,895$2/sqft |
Source: Zillow Rental Network Report a problem | ||
| 8/22/2015 | Listed for rent | $1,895$2/sqft |
Source: Dearborns Report a problem | ||
| 1/9/2003 | Sold | $159,600+79.1%$148/sqft |
Source: Agent Provided Report a problem | ||
| 6/4/1996 | Sold | $89,100$83/sqft |
Source: Public Record Report a problem | ||
Public tax history
| Year | Property taxes | Tax assessment |
|---|---|---|
| 2025 | $5,580 +3.7% | $207,090 +3% |
| 2024 | $5,379 +16.6% | $201,060 +15.5% |
| 2023 | $4,613 +2.2% | $174,090 +3% |
| 2022 | $4,513 +1.7% | $169,020 +3% |
| 2021 | $4,437 +9% | $164,100 +3% |
| 2020 | $4,070 +3.8% | $159,330 +3% |
| 2019 | $3,921 | $154,690 +3% |
| 2018 | $3,921 +3% | $150,190 +3% |
| 2017 | $3,806 +14% | $145,820 +3% |
| 2016 | $3,338 | $141,580 +3% |
| 2015 | $3,338 +2.7% | $137,460 +3% |
| 2014 | $3,251 +3.9% | $133,460 +3% |
| 2013 | $3,127 +10.5% | $129,580 +3% |
| 2012 | $2,829 +3.9% | $125,810 +3% |
| 2011 | $2,723 +5.4% | $122,150 +3% |
| 2010 | $2,583 +2.7% | $118,600 +3% |
| 2009 | $2,516 +6% | $115,150 +3% |
| 2008 | $2,374 +0.3% | $111,800 +3% |
| 2007 | $2,367 +11.4% | $108,550 +3% |
| 2006 | $2,126 +4.7% | $105,390 +3% |
| 2005 | $2,030 -8.2% | $102,330 +3% |
| 2004 | $2,211 +2.3% | $99,350 +3% |
| 2003 | $2,163 +8.9% | $96,460 +3% |
| 2002 | $1,986 +7.4% | $93,660 +6.1% |
| 2000 | $1,850 +7.6% | $88,300 +3% |
| 1999 | $1,720 | $85,730 |
Find assessor info on the county website
Monthly payment
Est. payment$--/mo
Payment breakdown
Explore the cost of this home by adjusting the details. Changes won't be saved.All calculations are estimates and provided by Zillow, Inc. for informational purposes only. Actual amounts may vary.
HOA fees may include property taxes on listings classified as Co-Ops. Contact the listing agent and/or owner for fee details.
Mortgage interest rates are dependent on a number of factors, including credit score, down payment, and repayment length. Interest rate data provided by Zillow Group Marketplace, Inc. as of 1/1/1970 from various mortgage lenders with which we have lead or other similar arrangements; the Estimated Payment is an average of those rates.
See how much you could borrow to make a competitive offer.
Climate risks
Neighborhood: Reed
Nearby schools
GreatSchools rating
- 9/10Grout Elementary SchoolGrades: K-5Distance: 0.4 mi
- 8/10Hosford Middle SchoolGrades: 6-8Distance: 1.3 mi
- 7/10Cleveland High SchoolGrades: 9-12Distance: 0.9 mi
Schools provided by the listing agent
- Elementary: Grout
- Middle: Hosford
- High: Cleveland
Source: RMLS (OR). This data may not be complete. We recommend contacting the local school district to confirm school assignments for this home.
A local agent can set up tours, give advice and negotiate with sellers.
- Oregon
- Multnomah County
- Portland
- 97202
- Reed
- 4526 SE 37th Ave