Skip main navigation
Closed
  • $382,000

    4526 Sims Ct, Tucker, GA 30084

    4beds
    2,488sqft
    Single Family Residence
    Built in 1962
    1.1 Acres Lot
    $454,400 Zestimate®
    $154/sqft
    $2,661 Estimated rent

    Home value

    $454,400

    $395,000 - $518,000

    $2,661/mo

    Zestimate® history
    Loading
    Loading...

    Owner options

    List your home for rent

    $2,661/mo

    Rent Zestimate®

    Find your next renter with Zillow Rental Manager. Plus, with online applications, you can quickly screen prospective tenants – for free.

    Learn more

    $2,661/mo

    Rent Zestimate®

    Refinance and save

    $2,560/mo

    Est. payment

    Refinancing to a lower rate could help reduce your monthly payments and save thousands over the life of the loan.

    See today's rates

    $2,560/mo

    Est. payment

    Explore your selling options

    Work with a Zillow partner agent

    Leverage their expertise and Zillow's premium Showcase listings to get your home seen by more buyers.

    Get started

    List with your own agent

    Get your home in front of millions of buyers by listing it on Zillow.

    Learn how to do it

    Sell it yourself

    Take full control of how buyers see your home on Zillow by listing For Sale by Owner (FSBO).

    List your home

    What's special

    Open living conceptNewer roof
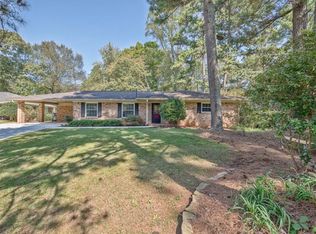
    gly perfect for buyers looking to customize and build din Recent price equity. to reflect repairs. Seller has adjusted price accorWelcome to this rare opportunity to own 4-sided brick home on a spacious 1.1-acre lot in the heart of Tucker! Home has 3 bedrooms and two full baths, home boost lots of naturel sunlight with an open living concept . Downstairs you will find a remolded daylight half basement with an additional 4th bedroom or recreational room with a full bath and side entrance. The standout feature of this home is the fenced in backyard with the mature landscape and trees, with endless entertaining opportunities. Conveniently located to shopping, restaurants, parks and all major highways. Home has a newer roof and water line. Don't miss this opportunity to own this one-of-a-kind home in sought after neighborhood. Call Ashley with showing instructions.

    Zillow last checked:

    Listing updated:

    Listed by:

    Ashley Lueddecke 770-572-7578,

    Virtual Properties Realty.com

    Bought with:

    Sajid Qureshi, 351773

    Chapman Hall Realtors

    Source: GAMLS,MLS#: 10610980MLS Logo

    Facts & features

    Interior

    Bedrooms & bathrooms
    • Bedrooms: 4
    • Bathrooms: 3
    • Full bathrooms: 3
    Rooms
    • Room types: Family Room, Great Room, Laundry, Other
    Dining room
    • Features: Dining Rm/Living Rm Combo, Seats 12+
    Kitchen
    • Features: Breakfast Area, Country Kitchen
    Heating
    • Central
    Cooling
    • Central Air, Electric
    Appliances
    • Included: Dishwasher
    • Laundry: Other
    Features
    • Master On Main Level
    • Flooring: Carpet, Hardwood
    • Basement: Bath Finished,Bath/Stubbed,Daylight,Exterior Entry,Finished,Partial
    • Attic: Pull Down Stairs
    • Number of fireplaces: 1
    • Fireplace features: Family Room
    • Common walls with other units/homes: No Common Walls
    Interior area
    • Total structure area: 2,488
    • Total interior livable area: 2,488 sqft
    • Finished area above ground: 1,888
    • Finished area below ground: 600

    Property

    Parking
    • Total spaces: 2
    • Parking features: Carport
    • Has carport: Yes
    Accessibility
    • Accessibility features: Accessible Approach with Ramp, Accessible Doors, Accessible Entrance, Accessible Full Bath, Accessible Kitchen, Garage Van Access, Low Door Handles, Other, Shower Access Wheelchair
    Features
    • Levels: One
    • Stories: 1
    • Patio & porch: Porch
    • Exterior features: Garden, Other
    • Fencing: Fenced
    • Waterfront features: No Dock Or Boathouse
    • Body of water: None
    Lot
    • Size: 1.1 Acres
    • Features: Level, Private
    • Residential vegetation: Wooded
    Details
    • Additional structures: Outbuilding
    • Parcel number: 18 254 03 053
    • Special conditions: Agent/Seller Relationship

    Construction

    Type & style
    • Home type: SingleFamily
    • Architectural style: Brick 4 Side,Ranch
    • Property subtype: Single Family Residence
    Materials
    • Brick
    • Foundation: Block
    • Roof: Composition
    Condition
    • Resale
    • New construction: No
    • Year built: 1962

    Utilities & green energy

    • Sewer: Public Sewer
    • Water: Public
    • Utilities for property: Cable Available, Electricity Available, High Speed Internet, Natural Gas Available, Phone Available, Sewer Available, Underground Utilities, Water Available

    Community & HOA

    Community
    • Features: None
    • Subdivision: Carson Valley
    HOA
    • Has HOA: No
    • Services included: None
    Location
    • Region: Tucker

    Financial & listing details

    • Price per square foot: $154/sqft
    • Tax assessed value: $391,600
    • Annual tax amount: $1,210
    • Date on market: 9/23/2025
    • Cumulative days on market: 125 days
    • Listing agreement: Exclusive Right To Sell
    • Listing terms: Cash,Conventional,FHA,VA Loan
    • Electric utility on property: Yes

    Price history

    DateEventPrice
    3/2/2026Sold$382,000-11.1%$154/sqft
    Source: GAMLS #10610980 Report a problem
    1/22/2026Pending sale$429,900$173/sqft
    Source: FMLS GA #7654235 Report a problem
    1/6/2026Price change$429,900-7.5%$173/sqft
    Source: GAMLS #10610980 Report a problem
    10/22/2025Price change$464,900-3.1%$187/sqft
    Source: FMLS GA #7654235 Report a problem
    9/29/2025Price change$479,900-4%$193/sqft
    Source: FMLS GA #7654235 Report a problem
    9/23/2025Listed for sale$499,900+32.7%$201/sqft
    Source: FMLS GA #7654235 Report a problem
    7/30/2025Sold$376,800$151/sqft
    Source: Public Record Report a problem

    Public tax history

    YearProperty taxesTax assessment
    2025$1,157 -4.4%$156,640 +3.9%
    2024$1,210 +30.4%$150,720 +4.7%
    2023$928 -14.6%$143,920 +24.7%
    2022$1,087 -3.8%$115,440 +35.6%
    2021$1,130 +3.2%$85,160 +5.5%
    2020$1,095 +3%$80,720 -13.8%
    2019$1,063 -1.2%$93,680 +6.8%
    2018$1,076 -6.4%$87,720 +11.5%
    2017$1,150 +12.7%$78,640 +7.6%
    2016$1,020 $73,080 +63.3%
    2014$1,020 $44,760
    2013-- $44,760
    2012-- $44,760 -38.9%
    2011-- $73,248 -8.8%
    2010$922 $80,320
    2009$922 +11.6%$80,320
    2008$826 -3.6%$80,320
    2007$857 $80,320
    2006$857 +9.2%$80,320
    2005$785 +10.9%$80,320 +7.3%
    2004$708 +22.9%$74,880 +15.1%
    2003$576 +38.3%$65,040
    2002$416 +244.9%$65,040
    2001$121 $65,040
    Find assessor info on the county website

    Neighborhood: 30084

    Nearby schools

    GreatSchools rating
    Schools provided by the listing agent
    • Elementary: Livsey
    • Middle: Tucker
    • High: Tucker

    Source: GAMLS. This data may not be complete. We recommend contacting the local school district to confirm school assignments for this home.

    Get a cash offer in 3 minutes
    Find out how much your home could sell for in as little as 3 minutes with a no-obligation cash offer.
    Estimated market value
    $454,400
    Get a cash offer in 3 minutes
    Find out how much your home could sell for in as little as 3 minutes with a no-obligation cash offer.
    Estimated market value
    $454,400