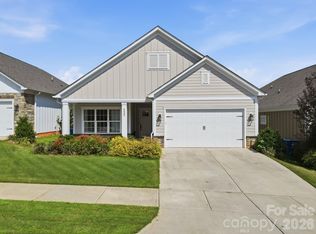
Welcome to 4526 Stellata Loop, a home that feels just as good as it looks. Warm, welcoming, and beautifully finished, it offers the perfect balance of timeless style, quality craftsmanship, and comfortable everyday living.
As you step inside, the coffered ceilings immediately catch your eye, bringing character and architectural interest to the space. Refined millwork, carefully selected finishes, and abundant natural light add to the home’s polished feel, while still keeping the atmosphere relaxed and inviting.
The floor plan flows naturally, with spaces that feel connected yet thoughtfully defined. Whether you’re enjoying a quiet morning, hosting friends for dinner, or gathering with family for the holidays, this is a home designed to make those moments feel easy and memorable.
And then there’s the location. Set in the desirable Sherrills Ford area, you can enjoy the beauty and recreation of lake living while coming home to a space that feels peaceful, comfortable, and distinctly your own.
4526 Stellata Loop is the kind of home that welcomes you in, invites you to stay, and gives you something new to appreciate each time you walk through the door.
Closed
Zillow last checked:
Listing updated:
Bought with:
Lynn Stallings
Southern Homes of the Carolinas, Inc
Source: Canopy MLS as distributed by MLS GRID,MLS#: 4415939
Price history
| Date | Event | Price |
|---|---|---|
| 10/5/2026 | Sold | $150,000-31.8%$71/sqft |
Source:  Canopy MLS as distributed by MLS GRID #4415939 Report a problem Canopy MLS as distributed by MLS GRID #4415939 Report a problem | ||
| 9/6/2026 | Price change | $219,900-18.6%$104/sqft |
Source: Canopy MLS as distributed by MLS GRID #4415939 Report a problem | ||
| 8/20/2026 | Listed for sale | $270,000-38.6%$127/sqft |
Source: Canopy MLS as distributed by MLS GRID #4415939 Report a problem | ||
| 12/11/2024 | Listing removed | $440,000$207/sqft |
Source: Canopy MLS as distributed by MLS GRID #4191195 Report a problem | ||
| 10/12/2024 | Listed for sale | $440,000+10%$207/sqft |
Source: Canopy MLS as distributed by MLS GRID #4191195 Report a problem | ||
| 7/31/2024 | Listing removed | $399,999$188/sqft |
Source: Canopy MLS as distributed by MLS GRID #4148264 Report a problem | ||
| 7/18/2024 | Price change | $399,999-8%$188/sqft |
Source: Canopy MLS as distributed by MLS GRID #4148264 Report a problem | ||
| 7/11/2024 | Price change | $434,900-0.7%$205/sqft |
Source: Canopy MLS as distributed by MLS GRID #4148264 Report a problem | ||
| 6/27/2024 | Price change | $438,000-0.5%$206/sqft |
Source: Canopy MLS as distributed by MLS GRID #4148264 Report a problem | ||
| 6/8/2024 | Listed for sale | $440,000+14.6%$207/sqft |
Source: Canopy MLS as distributed by MLS GRID #4148264 Report a problem | ||
| 5/13/2021 | Sold | $384,000$181/sqft |
Source: Public Record Report a problem | ||
Nearby homes

Get a cash offer in 3 minutes
Find out how much your home could sell for in as little as 3 minutes with a no-obligation cash offer.
Estimated market value
$150,000
