Skip main navigation
Sold
  • Price Unknown

    4526 SUMMER FALL, San Antonio, TX 78259

    4beds
    2,425sqft
    Single Family Residence
    Built in 2008
    7,318.08 Square Feet Lot
    $355,300 Zestimate®
    $--/sqft
    $2,431 Estimated rent

    Home value

    $355,300

    $338,000 - $373,000

    $2,431/mo

    Zestimate® history
    Loading
    Loading...

    Owner options

    List your home for rent

    $2,431/mo

    Rent Zestimate®

    Find your next renter with Zillow Rental Manager. Plus, with online applications, you can quickly screen prospective tenants – for free.

    Learn more

    $2,431/mo

    Rent Zestimate®

    Refinance and save

    $400/mo

    Est. payment

    Refinancing to a lower rate could help reduce your monthly payments and save thousands over the life of the loan.

    See today's rates

    $400/mo

    Est. payment

    Explore your selling options

    Work with a Zillow partner agent

    Leverage their expertise and Zillow's premium Showcase listings to get your home seen by more buyers.

    Get started

    List with your own agent

    Get your home in front of millions of buyers by listing it on Zillow.

    Learn how to do it

    Sell it yourself

    Take full control of how buyers see your home on Zillow by listing For Sale by Owner (FSBO).

    List your home

    What's special

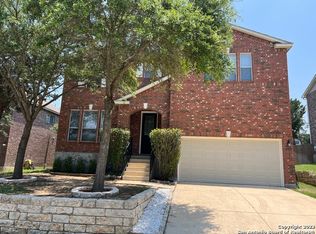
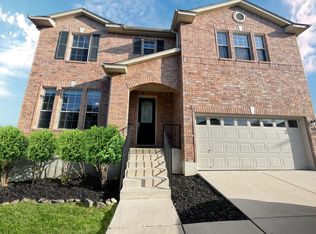
    ****HOME HAS BEEN FRESHLY PAINTED ALONG WITH BASEBOARDS AND BACKDOOR REDONE!! DEEP CLEAN TOO! COMPLETED 8/17*****This spectacular two story, 4 bedroom/2.5 bath home offers an open floor plan, soaring ceilings, & custom features throughout. Home includes eat- in kitchen, with impressive pantry with ample storage, Stainless steel appliances, large cabinets which opens up to expansive great room that is perfect for entertaining. Upstairs, Large master retreat with TWO impressive walk-in closets, spacious master bathroom includes: garden tub & separate shower, dual vanities. Backyard is truly an entertainer's dream with large covered patio and impressive backyard space! Home located in the sought after Fox Grove neighborhood with easy access to 1604, 281, shopping, restaurants and much much more! This home is truly a MUST SEE! Items to note : Dishwasher and Stove new (2024) & front door installed and backporched resurfaced in 2023.

    Zillow last checked:

    Listing updated:

    Listed by:

    Raquel Cunningham TREC #643818 (210) 365-0016,

    JB Goodwin, REALTORS

    Source: LERA MLS,MLS#: 1800543MLS Logo

    Facts & features

    Interior

    Bedrooms & bathrooms
    • Bedrooms: 4
    • Bathrooms: 3
    • Full bathrooms: 2
    • 1/2 bathrooms: 1
    Primary bedroom
    • Features: Walk-In Closet(s), Multi-Closets, Ceiling Fan(s), Full Bath
    • Level: Upper
    • Area: 340
    • Dimensions: 17 x 20
    Bedroom 2
    • Area: 144
    • Dimensions: 12 x 12
    Bedroom 3
    • Area: 144
    • Dimensions: 12 x 12
    Bedroom 4
    • Area: 120
    • Dimensions: 12 x 10
    Primary bathroom
    • Features: Tub/Shower Separate, Double Vanity, Soaking Tub
    • Area: 238
    • Dimensions: 17 x 14
    Dining room
    • Area: 180
    • Dimensions: 12 x 15
    Kitchen
    • Area: 289
    • Dimensions: 17 x 17
    Living room
    • Area: 180
    • Dimensions: 12 x 15
    Heating
    • Central, Electric
    Cooling
    • Central Air
    Appliances
    • Included: Microwave, Range, Disposal, Dishwasher
    • Laundry: Upper Level, Laundry Room, Washer Hookup, Dryer Connection
    Features
    • One Living Area, Liv/Din Combo, Eat-in Kitchen, Two Eating Areas, Pantry, Utility Room Inside, All Bedrooms Upstairs, High Ceilings, Open Floorplan, High Speed Internet, Walk-In Closet(s), Solid Counter Tops
    • Flooring: Carpet, Ceramic Tile
    • Has basement: No
    • Has fireplace: No
    • Fireplace features: Not Applicable
    Interior area
    • Total interior livable area: 2,425 sqft

    Property

    Parking
    • Total spaces: 2
    • Parking features: Two Car Garage, Garage Door Opener
    • Garage spaces: 2
    Features
    • Stories: 2
    • Pool features: None, Community
    Lot
    • Size: 7,318 sqft
    Details
    • Parcel number: 049181120040

    Construction

    Type & style
    • Home type: SingleFamily
    • Architectural style: Traditional
    • Property subtype: Single Family Residence
    Materials
    • Brick, 4 Sides Masonry
    • Foundation: Slab
    • Roof: Composition
    Condition
    • Pre-Owned
    • New construction: No
    • Year built: 2008
    Details
    • Builder name: KB Home

    Utilities & green energy

    • Sewer: Sewer System
    • Water: Water System
    • Utilities for property: City Garbage service

    Community & neighborhood

    Security
    • Security features: Smoke Detector(s), Prewired
    Community
    • Community features: Playground, Sports Court, Basketball Court
    Location
    • Region: San Antonio
    • Subdivision: Fox Grove

    HOA & financial

    HOA
    • Has HOA: Yes
    • HOA fee: $400 annually
    • Association name: FOX GROVE (SAN ANTONIO)

    Other

    Other facts
    • Listing terms: Conventional,FHA,VA Loan,Cash,100% Financing

    Price history

    DateEventPrice
    9/30/2024Sold--
    Source: LERA MLS #1800543 Report a problem
    8/29/2024Contingent$340,000$140/sqft
    Source: LERA MLS #1800543 Report a problem
    8/24/2024Price change$340,000-4.2%$140/sqft
    Source: LERA MLS #1800543 Report a problem
    8/23/2024Price change$355,000-2.7%$146/sqft
    Source: LERA MLS #1800543 Report a problem
    8/12/2024Listed for sale$365,000+49%$151/sqft
    Source: LERA MLS #1800543 Report a problem
    6/1/2017Sold--
    Source: LERA MLS #44006_1230171 Report a problem
    3/15/2017Listed for sale$245,000$101/sqft
    Source: JB Goodwin, REALTORS #1230171 Report a problem
    3/14/2008Sold--
    Source: LERA MLS #705359 Report a problem

    Public tax history

    YearProperty taxesTax assessment
    2025$4,788 -9.8%$366,960 -1.5%
    2024$5,307 +9%$372,387 +10%
    2023$4,869 -11%$338,534 +10%
    2022$5,469 +3.4%$307,758 +10%
    2021$5,288 $279,780 +4.4%
    2020$5,288 +1.7%$267,910 +2.6%
    2019$5,199 $261,110 +4.6%
    2018$5,199 +8.7%$249,570 +2.2%
    2017$4,781 +6.2%$244,100 +6.5%
    2016$4,503 +7.5%$229,170 +6.8%
    2015$4,187 $214,630 +5.9%
    2014$4,187 $202,750 +9.6%
    2013-- $185,020 +10%
    2012-- $168,200 +1.8%
    2011-- $165,260 -0.8%
    2010-- $166,590 -3.6%
    2009-- $172,740 -4%
    2008-- $179,960 +581.7%
    2007-- $26,400

    Find assessor info on the county website

    Neighborhood: 78259

    Nearby schools

    GreatSchools rating
    Schools provided by the listing agent
    • Elementary: Bulverde Creek
    • Middle: Tex Hill
    • High: Johnson
    • District: North East I.S.D.

    Source: LERA MLS. This data may not be complete. We recommend contacting the local school district to confirm school assignments for this home.

    Get a cash offer in 3 minutes
    Find out how much your home could sell for in as little as 3 minutes with a no-obligation cash offer.
    Estimated market value
    $355,300
    Get a cash offer in 3 minutes
    Find out how much your home could sell for in as little as 3 minutes with a no-obligation cash offer.
    Estimated market value
    $355,300