Beautiful "Key West" style bungalow 2-bedroom/1-bath townhome located in south Lake Charles, just off McNeese Street near Nelson Road. Completely renovated between 2017-2018 at a cost of over $60k to include high-end, designer type tile flooring installed throughout, all new expanded Kitchen & Bath both featuring solid custom made Cherry and African Mahogany Cabinetry, Bosch™ Benchmark series built-in Kitchen appliances, in-drawer microwave, as well as Kohler™ Artifacts series faucet and sunken dual sink with disposal, Rev-A-Shelve Drawer and cabinet pull-outs installed in kitchen cabinets, Custom built walk-in shower with all Kohler™ fixtures, toilet and vanity sink, including suspended vanity and matching cabinets featuring a built-in laundry hamper, Custom laundry room including Bosch™ Benchmark 900 Series washing machine and ventless dryer. Key West Style Louvered doors throughout the home including custom sized bathroom pocket door. Full wall length LED lighted closets in both bedrooms. Recessed LED lighting and ceiling fans in all rooms along with a special custom recessed ceiling in the Kitchen, Very exclusive imported Italian floor tiling throughout the entire home including all closets and utility room. Brand new and complete 19-Seer American Standard™ 2-Ton variable speed HVAC system including new air handling system and all new ducts & vents. Insulated Attic space. Renovation also included the addition of both Front and Rear privacy patios which both feature stamped decorative concrete flooring and privacy fencing including an imported antique genuine wrought iron fence and entrance gate on front patio. Only the best products available were used in this complete renovation and addition to this beautiful townhome. Garage was also renovated to include a new enclosed and fully finished ceiling including LED surround lighting, a separate and independent HVAC system with remote control, custom solid Oak cabinets and custom garage flooring. There are simply too many amenities to list. This is truly a must see!
Sold
Price Unknown
4526 Summerdale St, Lake Charles, LA 70605
2beds
975sqft
Townhouse, Residential
Built in 1983
3,005 Square Feet Lot
$164,500 Zestimate®
$--/sqft
$1,063 Estimated rent
Home value
$164,500
$148,000 - $183,000
$1,063/mo
Zestimate® history
Owner options
List your home for rent
$1,063/mo
Rent Zestimate®
Find your next renter with Zillow Rental Manager. Plus, with online applications, you can quickly screen prospective tenants – for free.
$1,063/mo
Rent Zestimate®
Refinance and save
$90/mo
Est. payment
Refinancing to a lower rate could help reduce your monthly payments and save thousands over the life of the loan.
$90/mo
Est. payment
Explore your selling options
Work with a Zillow partner agent
Leverage their expertise and Zillow's premium Showcase listings to get your home seen by more buyers.
Get startedList with your own agent
Get your home in front of millions of buyers by listing it on Zillow.
Learn how to do itSell it yourself
Take full control of how buyers see your home on Zillow by listing For Sale by Owner (FSBO).
List your homeWhat's special
Custom garage flooringInsulated attic spaceCustom laundry roomImported italian floor tilingCustom built walk-in showerMatching cabinetsCustom solid oak cabinets
Zillow last checked:
Listing updated:
Listed by:
Karlie Leonards 337-513-9284,
Compass-LC
Bought with:
Melissa Doga, 0000077854
eXp Realty, LLC
Source: SWLAR,MLS#: SWL25100336
Facts & features
Interior
Bedrooms & bathrooms
- Bedrooms: 2
- Bathrooms: 1
- Full bathrooms: 1
Bedroom
- Level: Lower
- Dimensions: 11x13
Bedroom
- Level: Lower
- Dimensions: 11x13
Bathroom
- Level: Lower
- Dimensions: 6x9
Kitchen
- Level: Lower
- Dimensions: 10x9.5
Living room
- Level: Lower
- Dimensions: 18x13.2
Heating
- Central
Cooling
- Central Air, Ceiling Fan(s), Electric
Appliances
- Included: Built-In Range, Dishwasher, Microwave, Refrigerator, Water Line to Refrigerator, Dryer, Washer
- Laundry: Laundry Closet, Inside
Features
- Cathedral Ceiling(s), Ceiling Fan(s), Granite Counters, Open Floorplan, Recessed Lighting, Remodeled Kitchen, Shower, Breakfast Counter / Bar
- Doors: French Doors
- Has basement: No
- Has fireplace: No
- Fireplace features: None
- Common walls with other units/homes: 2+ Common Walls
Interior area
- Total interior livable area: 975 sqft
Property
Parking
- Parking features: Driveway, Garage, Workshop in Garage
- Has garage: Yes
- Has uncovered spaces: Yes
Features
- Patio & porch: Covered, Patio, Front Porch, Rear Porch, Tile
- Fencing: Privacy,Wood,Fenced
- Has view: Yes
- View description: Neighborhood
Lot
- Size: 3,005 Square Feet
- Dimensions: 30 x 99
- Features: Patio Home
Details
- Parcel number: 00851396
- Zoning description: Residential
- Special conditions: Standard
Construction
Type & style
- Home type: Townhouse
- Architectural style: Cottage
- Property subtype: Townhouse, Residential
- Attached to another structure: Yes
Materials
- Hardboard
- Foundation: Slab
- Roof: Shingle
Condition
- Updated/Remodeled,Turnkey
- Year built: 1983
Utilities & green energy
- Gas: None
- Sewer: Public Sewer
- Water: Public
- Utilities for property: Cable Available, Electricity Connected, Sewer Connected, Phone Available, Water Connected
Community & HOA
Community
- Security: Carbon Monoxide Detector(s), Smoke Detector(s), Security System, Prewired
- Subdivision: Oaks of Stillwood
HOA
- Has HOA: Yes
- HOA fee: $90 monthly
Location
- Region: Lake Charles
Financial & listing details
- Tax assessed value: $68,900
- Annual tax amount: $677
- Date on market: 7/31/2025
- Cumulative days on market: 1 day
- Inclusions: Washer/Dryer, Refrigerator
- Electric utility on property: Yes
- Road surface type: Alley Paved, Maintained, Paved
Price history
| Date | Event | Price |
|---|---|---|
| 9/8/2025 | Sold | -- |
Source: SWLAR #SWL25100336 Report a problem | ||
| 8/4/2025 | Pending sale | $169,500$174/sqft |
Source: SWLAR #SWL25100336 Report a problem | ||
| 8/1/2025 | Listed for sale | $169,500+54.2%$174/sqft |
Source: SWLAR #SWL25100336 Report a problem | ||
| 7/14/2015 | Sold | -- |
Source: Public Record Report a problem | ||
| 11/25/2013 | Sold | -- |
Source: SWLAR #126263 Report a problem | ||
| 10/24/2013 | Listed for sale | $109,900$113/sqft |
Source: CENTURY 21 Bessette Realty, Inc. #126263 Report a problem | ||
| 7/29/2005 | Sold | -- |
Source: SWLAR #95051 Report a problem | ||
Public tax history
| Year | Property taxes | Tax assessment |
|---|---|---|
| 2025 | $677 +2.4% | $6,890 |
| 2024 | $661 -1.1% | $6,890 |
| 2023 | $668 +0.3% | $6,890 |
| 2022 | $666 -2.1% | $6,890 |
| 2021 | $681 +13% | $6,890 +10.2% |
| 2020 | $602 -8.6% | $6,250 -8.5% |
| 2019 | $659 +533.6% | $6,830 |
| 2018 | $104 | $6,830 |
| 2017 | $104 | $6,830 |
| 2016 | $104 -84.5% | $6,830 |
| 2015 | $672 | $6,830 |
Find assessor info on the county website
Neighborhood: 70605
Nearby homes
- $73,3002 bd2 ba1.2k sqft4524 Summerdale St, Lake charles, LA 70605Off Market
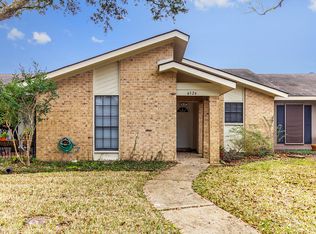
- $153,100-- bd-- ba1.2k sqft4524 Summerdale St, Lake Charles, LA 70605Off Market
- $73,3003 bd2 ba1.2k sqft4528 Summerdale St, Lake charles, LA 70605Off Market
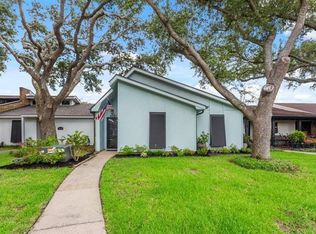
- $159,900-- bd-- ba1.2k sqft4528 Summerdale St, Lake Charles, LA 70605Off Market
- $65,4002 bd1 ba995 sqft4522 Summerdale St, Lake charles, LA 70605Off Market
- $---- bd-- ba1.3k sqft4522 Summerdale St, Lake Charles, LA 70605Sold
- $149,9002 bd1 ba1k sqft4530 Summerdale St, Lake charles, LA 70605For Sale
- $132,900-- bd-- ba1.3k sqft4530 Summerdale St, Lake Charles, LA 70605Off Market
Nearby schools
GreatSchools rating
- 7/10A. A. Nelson Elementary SchoolGrades: PK-5Distance: 0.8 mi
- 7/10S. J. Welsh Middle SchoolGrades: 6-8Distance: 0.2 mi
- 8/10Alfred M. Barbe High SchoolGrades: 9-12Distance: 0.7 mi
Schools provided by the listing agent
- Elementary: Nelson
- Middle: SJWelsh
- High: Barbe
Source: SWLAR. This data may not be complete. We recommend contacting the local school district to confirm school assignments for this home.
Sell for more on Zillow
Get a Zillow Showcase℠ listing at no additional cost and you could sell for .
$164,500
2% more
+$3,290
With Zillow Showcase(estimated)
$167,790
- Louisiana
- Calcasieu Parish
- Lake Charles
- 70605
- 4526 Summerdale St
Nearby cities
Nearby zip codes
Other Lake Charles Topics
