Skip main navigation
Sold for $389,000
  • $389,000

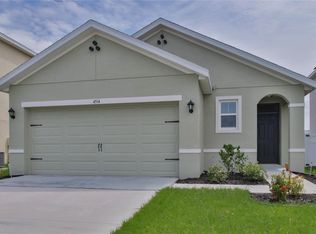
    4526 WILLOW HAMMOCK DRIVE, PALMETTO, FL 34221

    5beds
    2,447sqft
    Single Family Residence
    Built in 2019
    4,800 Square Feet Lot
    $375,400 Zestimate®
    $159/sqft
    $2,756 Estimated rent

    Home value

    $375,400

    $357,000 - $394,000

    $2,756/mo

    Zestimate® history
    Loading
    Loading...

    Owner options

    List your home for rent

    $2,756/mo

    Rent Zestimate®

    Find your next renter with Zillow Rental Manager. Plus, with online applications, you can quickly screen prospective tenants – for free.

    Learn more

    $2,756/mo

    Rent Zestimate®

    Refinance and save

    $2,690/mo

    Est. payment

    Refinancing to a lower rate could help reduce your monthly payments and save thousands over the life of the loan.

    See today's rates

    $2,690/mo

    Est. payment

    Explore your selling options

    Work with a Zillow partner agent

    Leverage their expertise and Zillow's premium Showcase listings to get your home seen by more buyers.

    Get started

    List with your own agent

    Get your home in front of millions of buyers by listing it on Zillow.

    Learn how to do it

    Sell it yourself

    Take full control of how buyers see your home on Zillow by listing For Sale by Owner (FSBO).

    List your home

    What's special

    Introducing the stunning Robie floor plan by DR Horton, now available in the highly sought-after Silverstone community. This excellent two-story home boasts solid concrete block construction, offering durability and peace of mind for years to come. Step inside to discover a thoughtfully designed layout that effortlessly adapts to your lifestyle. The expansive first floor welcomes you with an airy open-concept design, seamlessly blending the well-appointed kitchen with sleek stainless steel appliances into the inviting living and dining areas. Tucked away on this level is a versatile downstairs bedroom and a full bathroom, providing flexibility and convenience for guests or multigenerational living. Ascend the staircase to find a generously sized living/foyer space, perfect for creating a dedicated work or play area. Bedroom one awaits just off the loft space, boasting a spacious walk-in closet and an ensuite bathroom with a double vanity, offering a serene retreat at the end of the day. Three additional bedrooms share a second upstairs bathroom, accompanied by a linen closet for added storage convenience. Efficiency meets innovation with the laundry room conveniently situated on the second floor, alongside extra storage closets to accommodate your organizational needs. As part of the Silverstone community, the Robie comes equipped with a Home is Connected smart home technology package, allowing you to effortlessly control your home's features from anywhere using your smart device. Ideally located just 19 miles from the sun-kissed shores of Anna Maria Island and 44 miles from the vibrant heart of Downtown Tampa, this home offers easy access to an array of amenities. From shopping and dining options to nearby Publix, schools, and the Ellenton Premier Outlets, everything you need is within reach. Embrace the opportunity to elevate your lifestyle in this exceptional property, where every detail has been carefully curated to offer comfort, convenience, and lasting satisfaction. Don't miss your chance to make the Robie your new home sweet home.

    Zillow last checked:

    Listing updated:

    Listed by:

    Jennifer Flores, PLLC 941-228-2555,

    LESLIE WELLS REALTY, INC. 941-776-5571

    Bought with:

    Amber Bennett, 3402468

    KELLER WILLIAMS ST PETE REALTY

    Source: Stellar MLS,MLS#: A4600676MLS LogoOriginating MLS: Sarasota - Manatee

    Facts & features

    Interior

    Bedrooms & bathrooms
    • Bedrooms: 5
    • Bathrooms: 3
    • Full bathrooms: 3
    Rooms
    • Room types: Loft
    Primary bedroom
    • Features: Walk-In Closet(s)
    • Level: Second
    • Dimensions: 18x12
    Bedroom 2
    • Features: Built-in Closet
    • Level: First
    • Dimensions: 13x10
    Bedroom 3
    • Features: Built-in Closet
    • Level: Second
    • Dimensions: 11x11
    Bedroom 4
    • Features: Built-in Closet
    • Level: First
    • Dimensions: 11x11
    Bedroom 5
    • Features: Walk-In Closet(s)
    • Level: Second
    • Dimensions: 11x11
    Balcony porch lanai
    • Level: First
    • Dimensions: 10x8
    Kitchen
    • Features: Breakfast Bar, Kitchen Island, Pantry
    • Level: First
    • Dimensions: 11x14
    Living room
    • Level: First
    • Dimensions: 14x11
    Loft
    • Level: Second
    • Dimensions: 13x9
    Heating
    • Central
    Cooling
    • Central Air
    Appliances
    • Included: Convection Oven, Dishwasher, Disposal, Dryer, Microwave, Refrigerator, Washer
    • Laundry: Laundry Room
    Features
    • Open Floorplan, Solid Surface Counters, Walk-In Closet(s)
    • Flooring: Carpet, Ceramic Tile
    • Doors: Sliding Doors
    • Windows: Blinds, Low Emissivity Windows, Hurricane Shutters
    • Has fireplace: No
    • Furnished: Yes
    Interior area
    • Total structure area: 2,870
    • Total interior livable area: 2,447 sqft

    Property

    Parking
    • Total spaces: 2
    • Parking features: Garage Door Opener
    • Attached garage spaces: 2
    • Details: Garage Dimensions: 18x19
    Features
    • Levels: Two
    • Stories: 2
    • Exterior features: Irrigation System
    • Pool features: Outside Bath Access
    Lot
    • Size: 4,800 Square Feet
    • Features: Level
    Details
    • Parcel number: 745030959
    • Zoning: PD-R
    • Special conditions: None

    Construction

    Type & style
    • Home type: SingleFamily
    • Property subtype: Single Family Residence
    Materials
    • Block, Stucco
    • Foundation: Slab
    • Roof: Shingle
    Condition
    • Completed
    • New construction: No
    • Year built: 2019
    Details
    • Builder model: Robie
    • Builder name: DR Horton
    • Warranty included: Yes

    Utilities & green energy

    • Sewer: Public Sewer
    • Water: Public
    • Utilities for property: Cable Available, Underground Utilities

    Community & HOA

    Community
    • Features: Association Recreation - Owned, Deed Restrictions, Playground, Pool
    • Security: Smoke Detector(s)
    • Pet fee: $0 monthly
    • Subdivision: SILVERSTONE
    HOA
    • Has HOA: Yes
    • Amenities included: Playground
    • HOA fee: $85 monthly
    • HOA name: Evergreen Lifestyles Managemen
    Location
    • Region: Palmetto

    Financial & listing details

    • Price per square foot: $159/sqft
    • Tax assessed value: $371,713
    • Annual tax amount: $4,450
    • Date on market: 2/21/2024
    • Cumulative days on market: 67 days
    • Listing terms: Cash,Conventional,FHA,USDA Loan,VA Loan
    • Ownership: Fee Simple
    • Total actual rent: 0
    • Road surface type: Paved, Concrete

    Price history

    DateEventPrice
    5/20/2024Sold$389,000$159/sqft
    Source: Stellar MLS #A4600676 Report a problem
    4/28/2024Pending sale$389,000$159/sqft
    Source: Stellar MLS #A4600676 Report a problem
    4/24/2024Price change$389,000-0.3%$159/sqft
    Source: Stellar MLS #A4600676 Report a problem
    4/6/2024Price change$390,000-4.6%$159/sqft
    Source: Stellar MLS #A4600676 Report a problem
    2/22/2024Listed for sale$409,000+63%$167/sqft
    Source: Stellar MLS #A4600676 Report a problem
    8/8/2019Sold$250,990$103/sqft
    Source: Public Record Report a problem

    Public tax history

    YearProperty taxesTax assessment
    2025$7,137 +52.5%$371,713 +55%
    2024$4,681 +1%$239,875 +3%
    2023$4,635 +1.8%$232,888 +3%
    2022$4,552 +0.1%$226,105 +3%
    2021$4,548 +0.7%$219,519 +1.4%
    2020$4,517 +122.9%$216,488 +2956%
    2019$2,027 $7,084
    Find assessor info on the county website

    Neighborhood: 34221

    Nearby schools

    GreatSchools rating
    Schools provided by the listing agent
    • Elementary: James Tillman Elementary
    • Middle: Lincoln Middle
    • High: Palmetto High

    Source: Stellar MLS. This data may not be complete. We recommend contacting the local school district to confirm school assignments for this home.

    Get a cash offer in 3 minutes
    Find out how much your home could sell for in as little as 3 minutes with a no-obligation cash offer.
    Estimated market value
    $375,400
    Get a cash offer in 3 minutes
    Find out how much your home could sell for in as little as 3 minutes with a no-obligation cash offer.
    Estimated market value
    $375,400